
Hunter Platte
Search
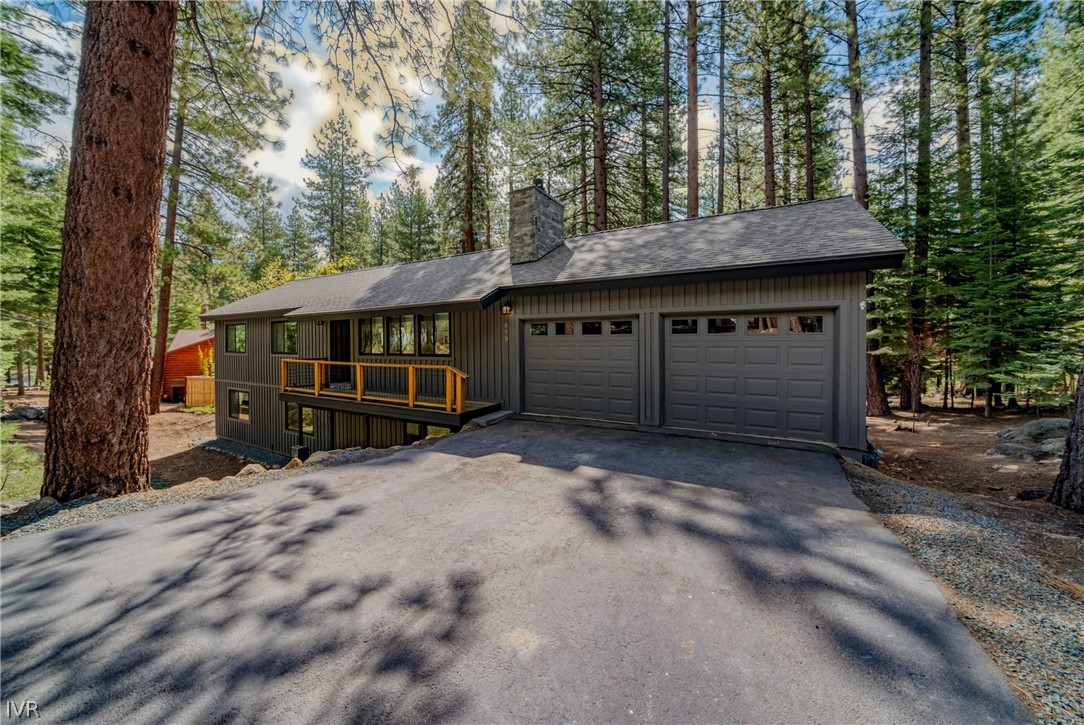
Dark gray home with a two-car garage and wood-railed balcony among tall pines.
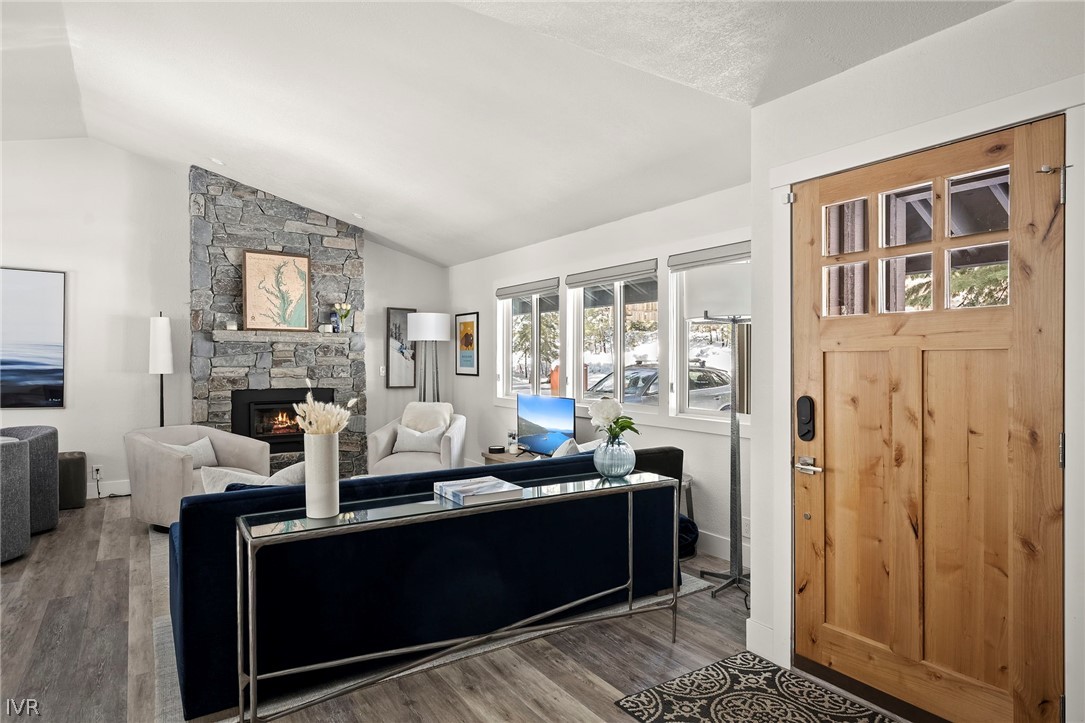
Living room with a stone fireplace, dark blue sofa, and large wood front door.
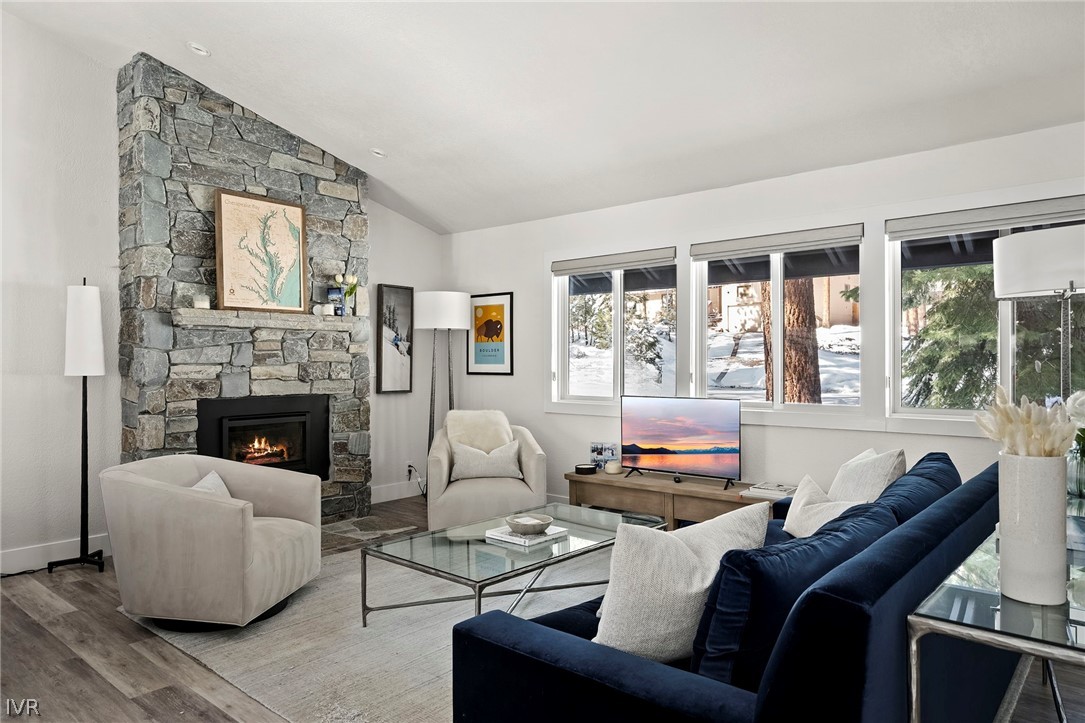
Living room with a stone fireplace, navy sofa, and wide windows overlooking snowy trees.
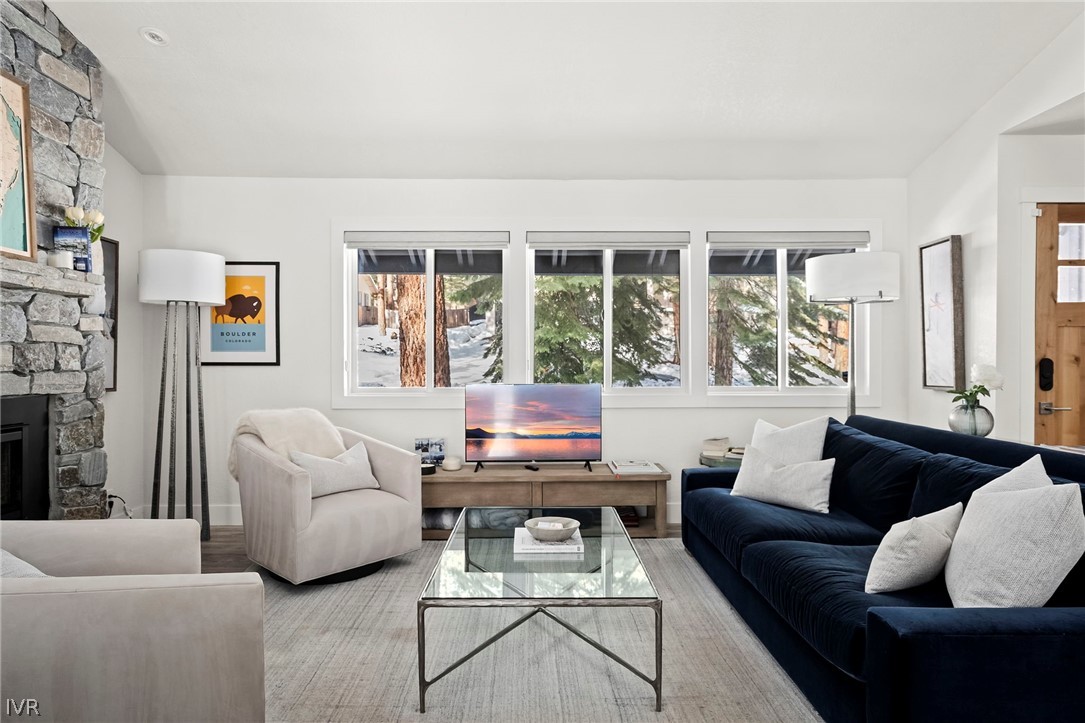
Living room with a navy sofa, stone fireplace, and snowy views through large windows.
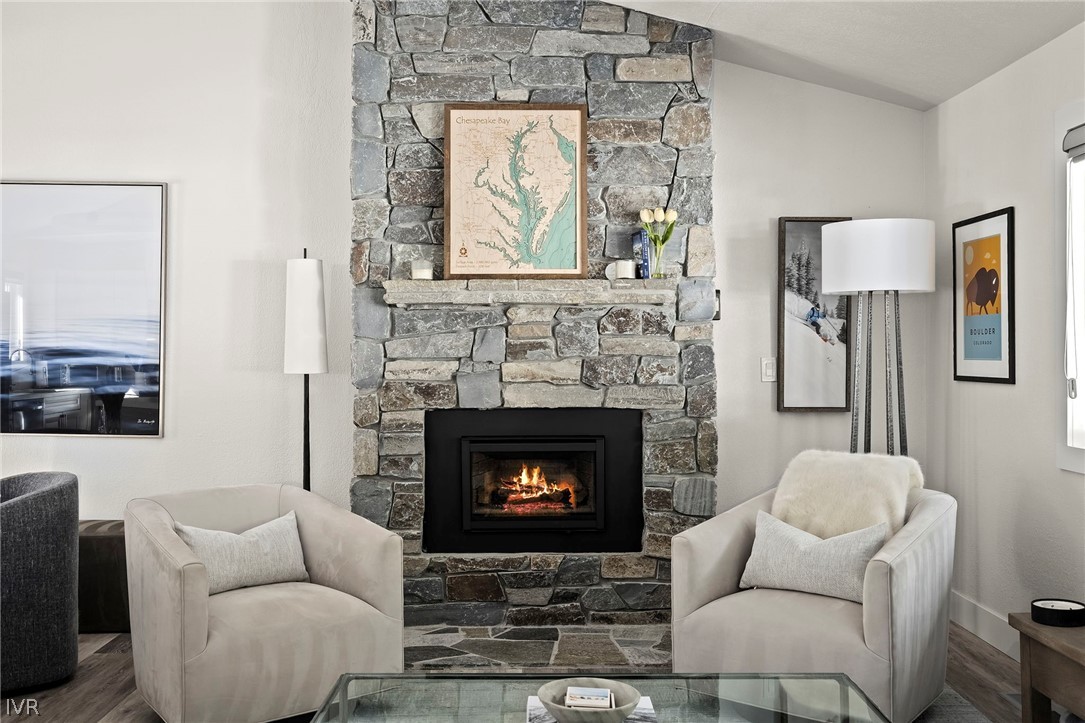
Living room with a lit stone fireplace and two white armchairs.
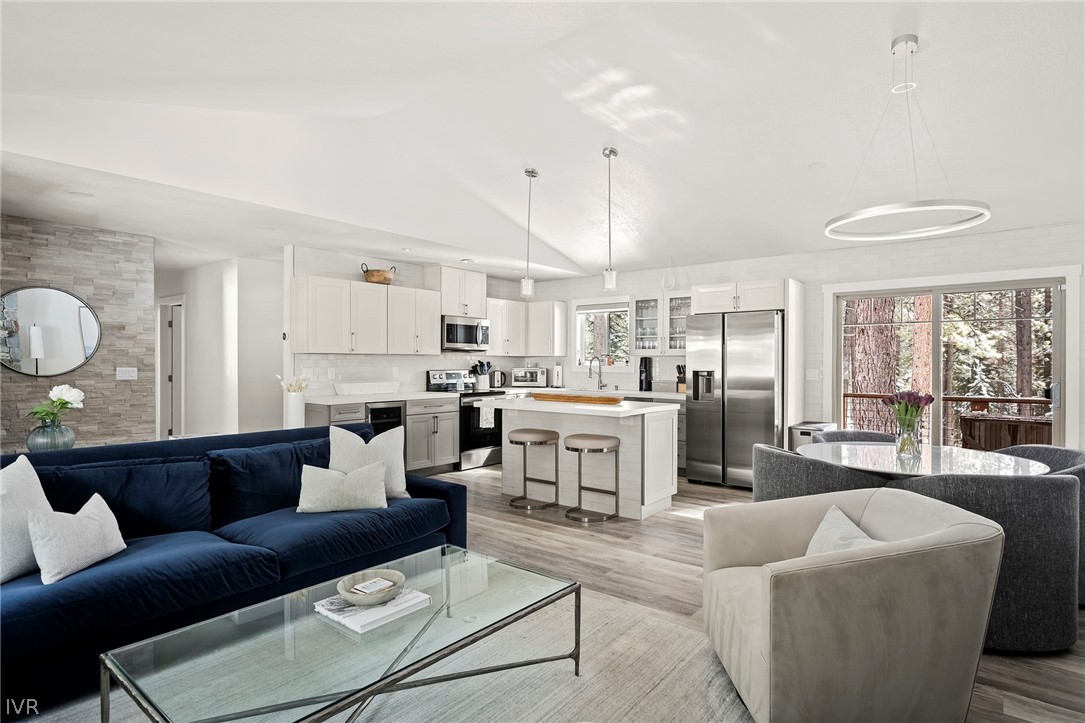
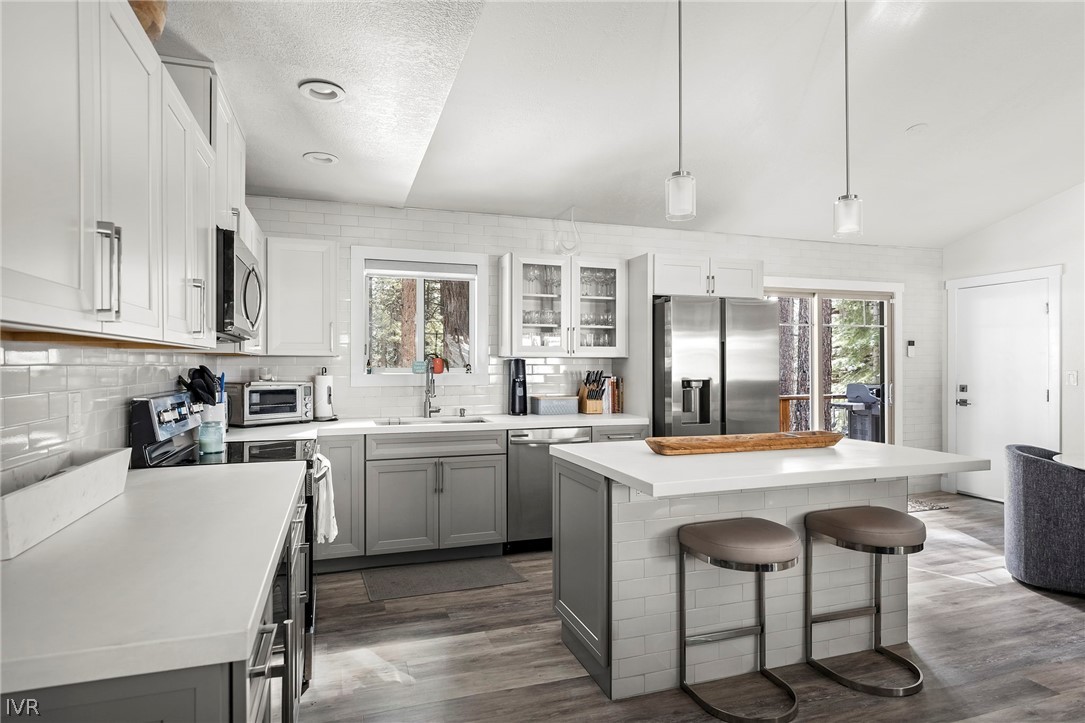
Open-plan kitchen and living room with a white island, stainless appliances, and windows overlooking trees.
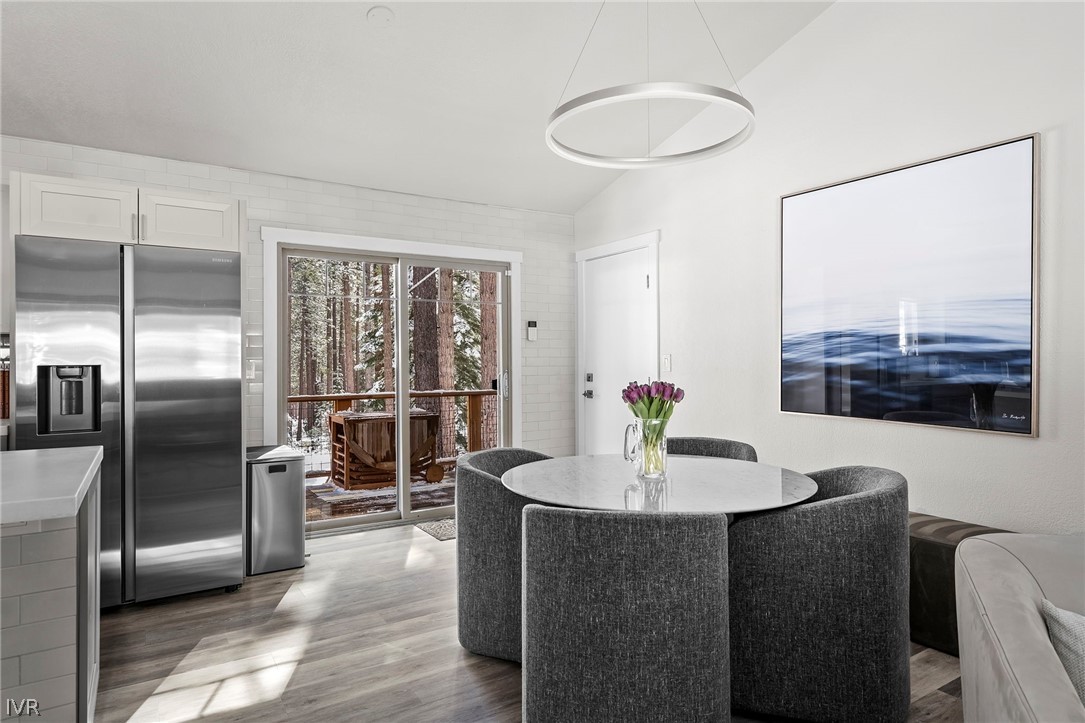
Dining area with a round white table, gray chairs, and sliding doors overlooking snowy trees.
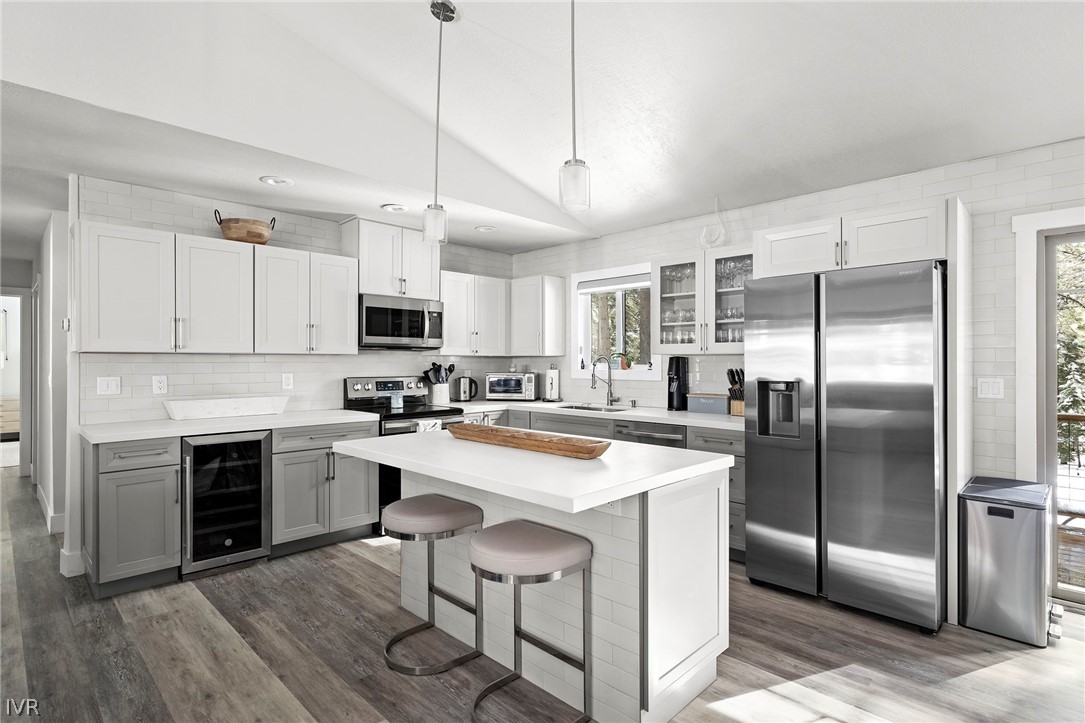
Modern kitchen with a white island, gray cabinets, and stainless steel appliances.
Bright white-and-gray kitchen with stainless appliances, a large island, and windows overlooking trees.
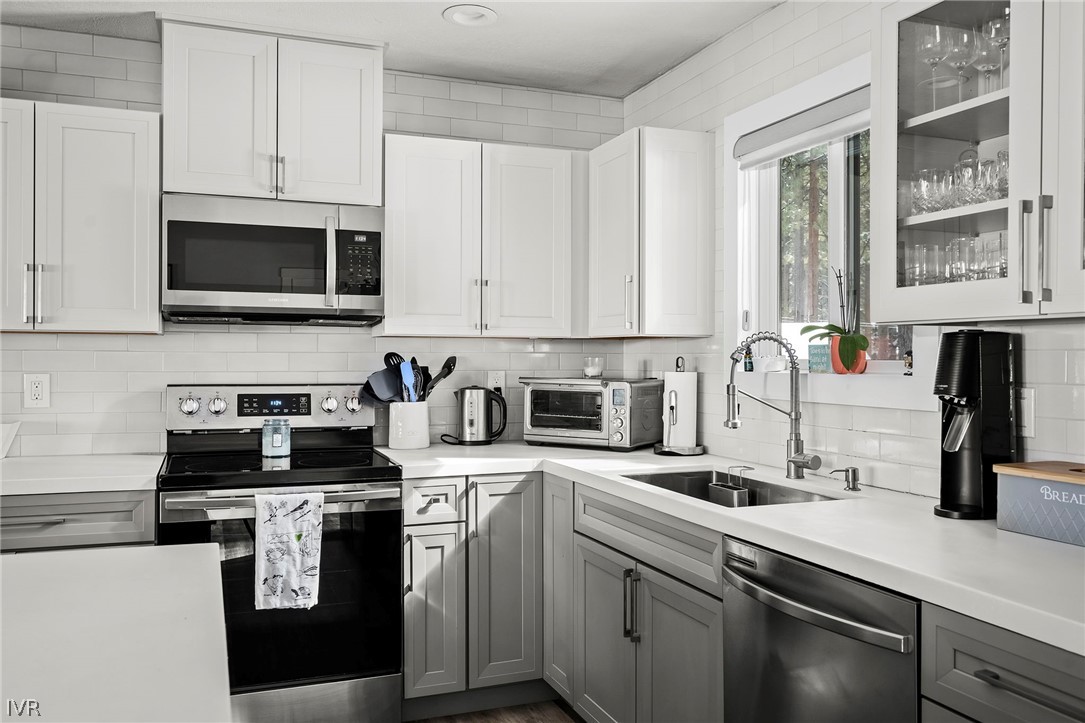
White kitchen with shaker cabinets, stainless appliances, subway tile, and a deep sink beneath a window.
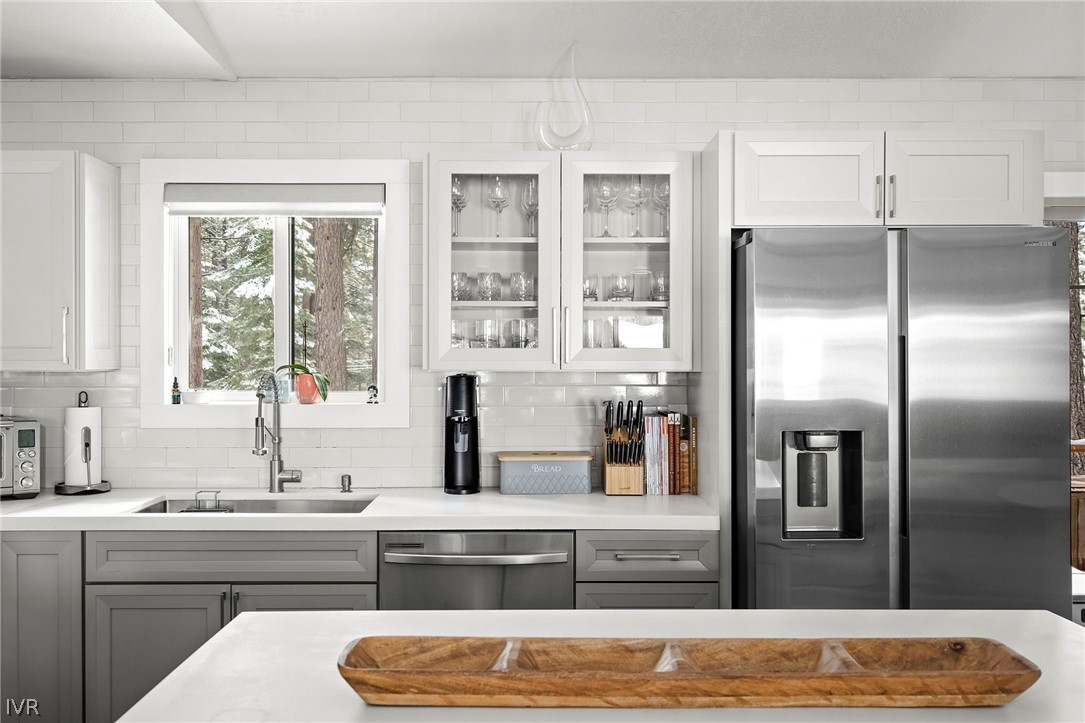
Bright kitchen with gray cabinetry, stainless-steel appliances, and a window overlooking snowy trees.
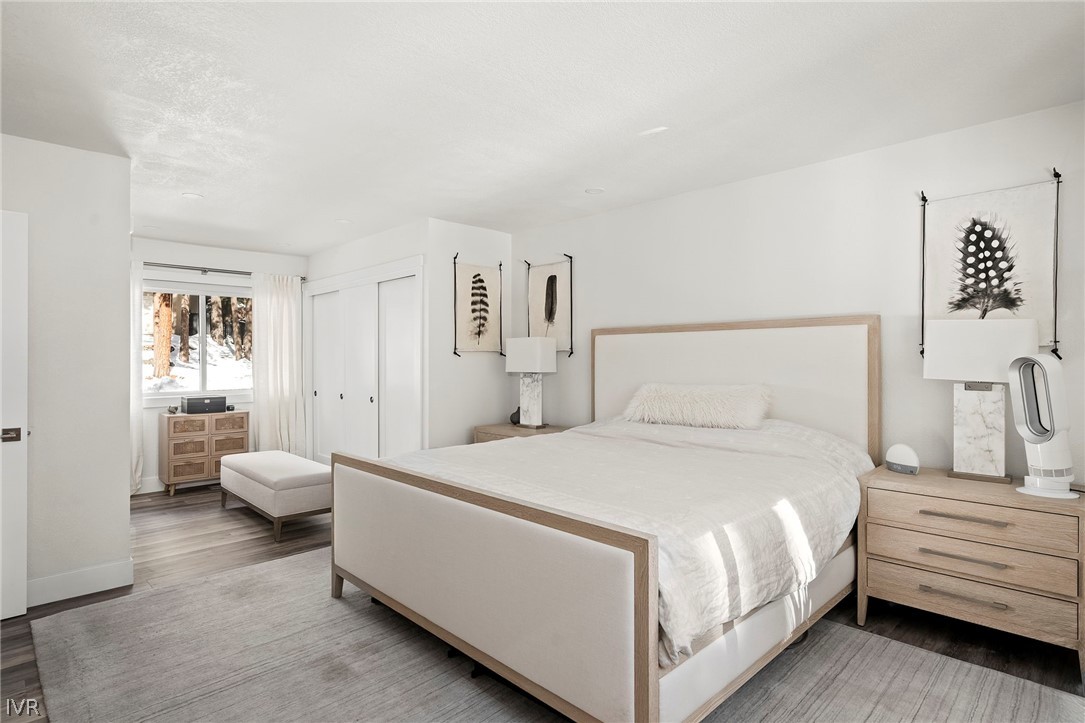
Furnished bedroom with a white upholstered bed and large window overlooking pine trees.
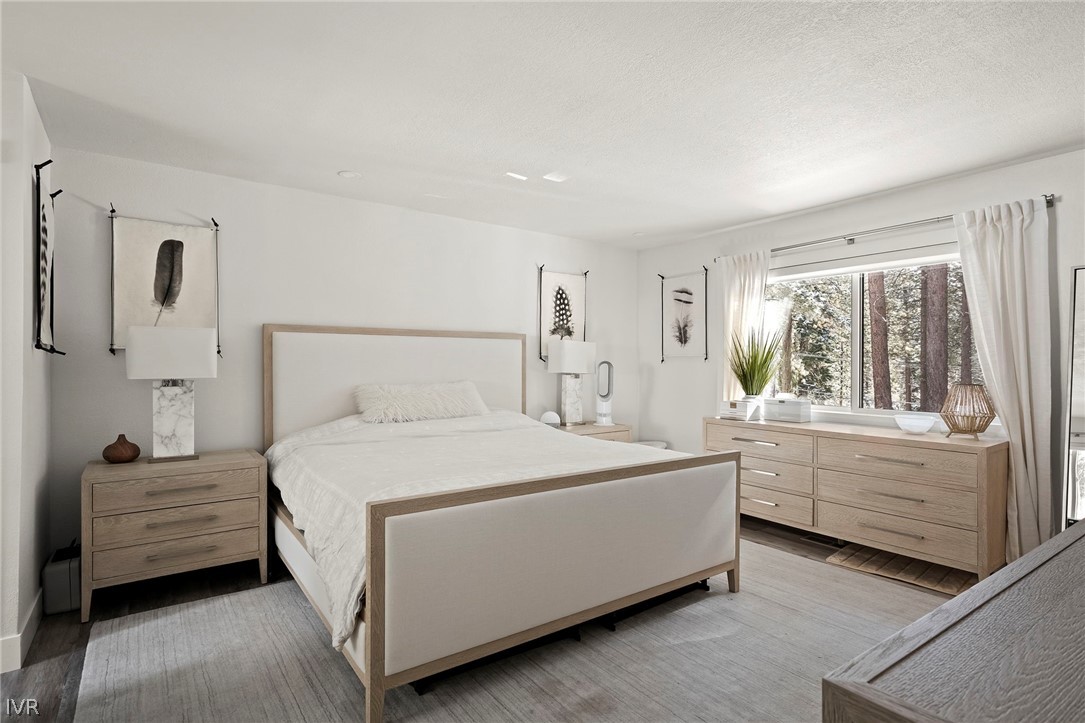
Furnished bedroom with a large white bed, light wood furniture, and snowy trees visible outside.
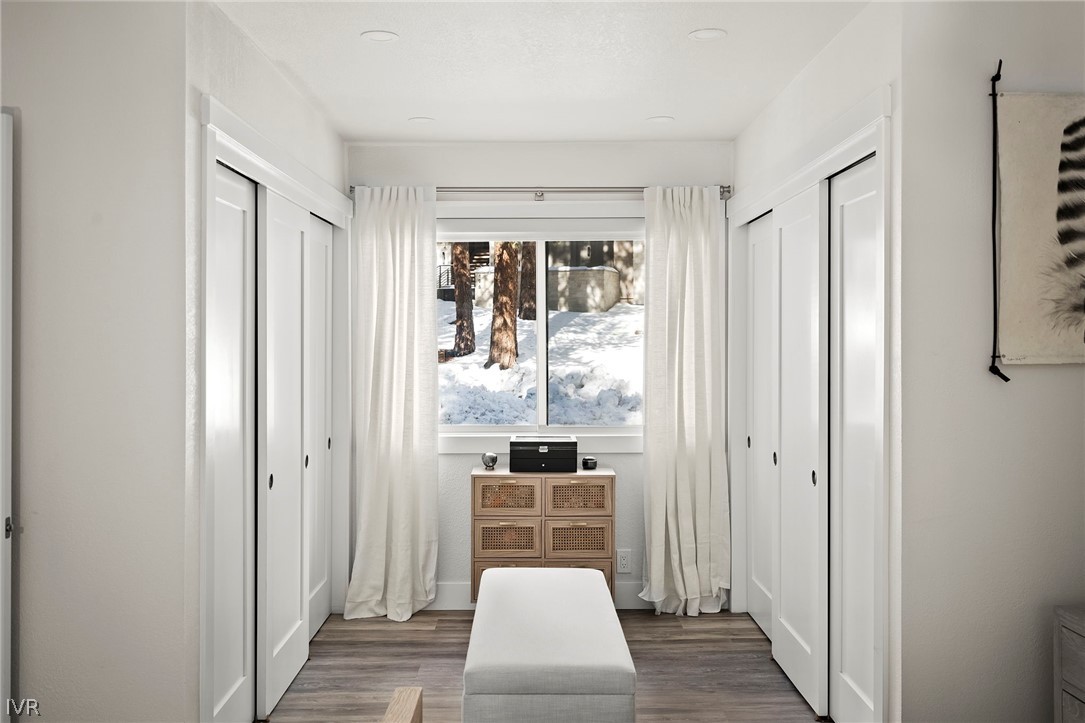
Dressing area with white closet doors, a cushioned bench, and a snowy view through the window.
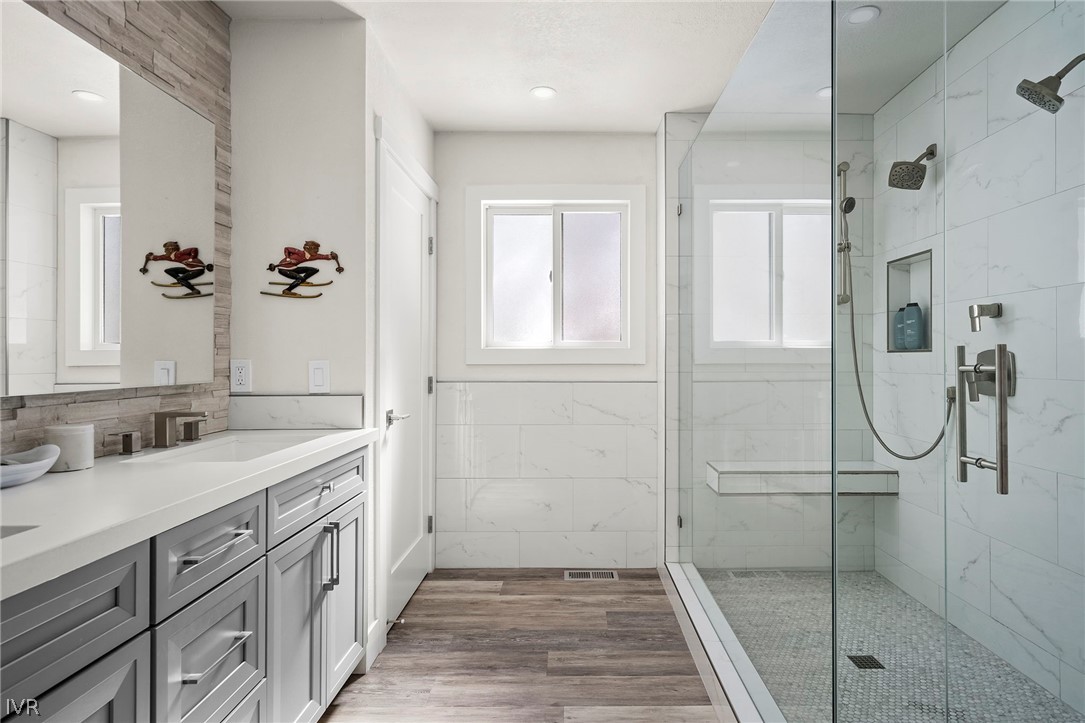
Bathroom with gray vanity, stone-trimmed mirror, and glass walk-in shower with built-in bench.
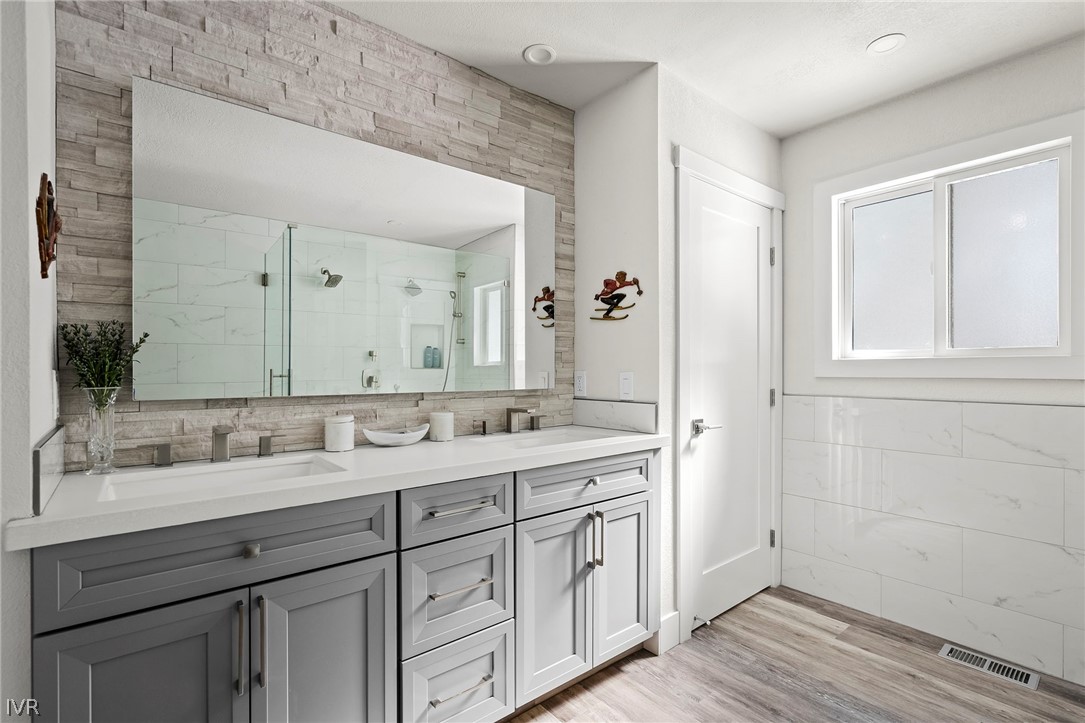
Updated bathroom with a gray vanity, large stone-framed mirror, frosted window, and wood-look flooring.
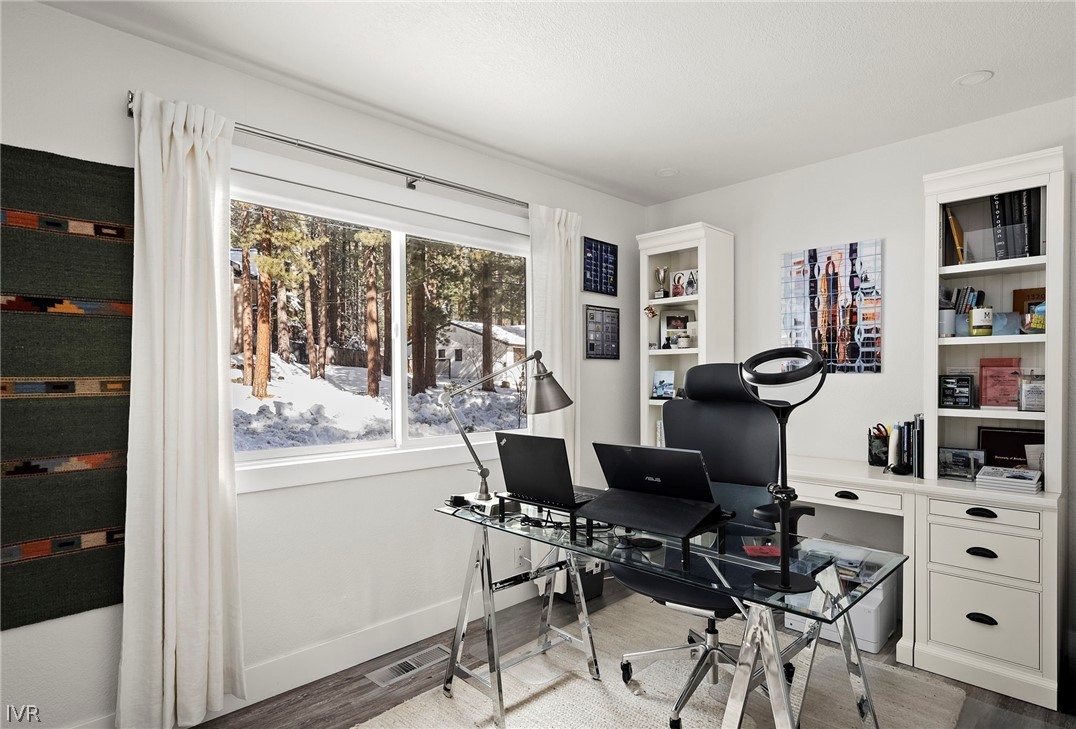
Home office with a glass desk and a large window overlooking snowy pine trees.
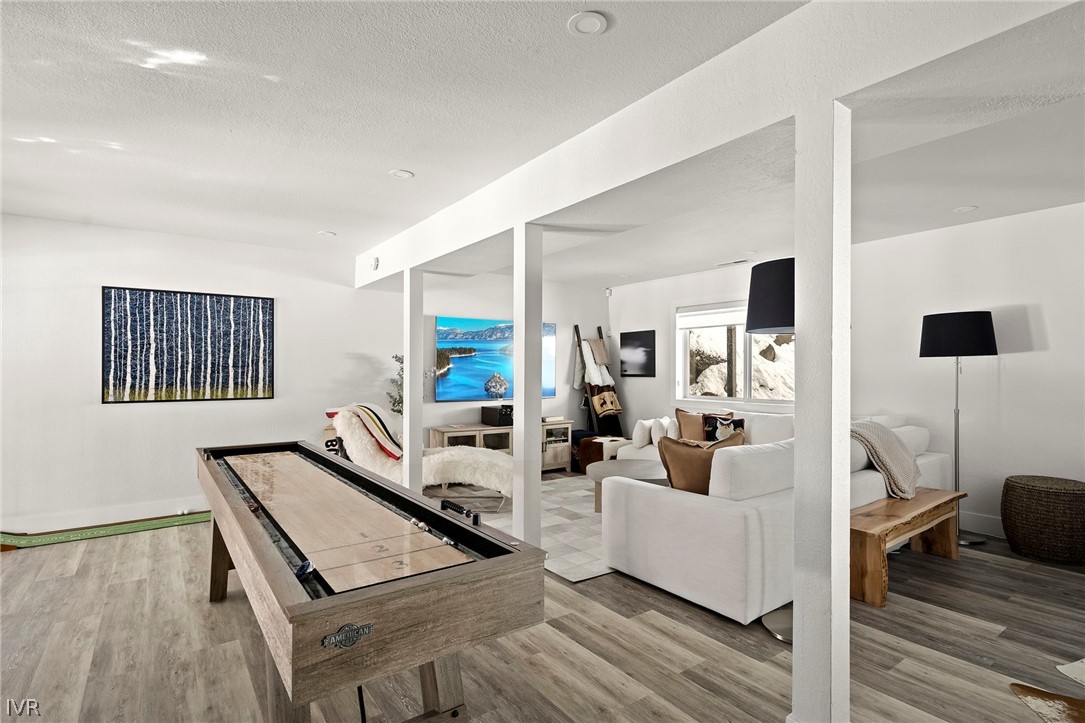
Furnished recreation room with a wooden shuffleboard table and white sectional seating.
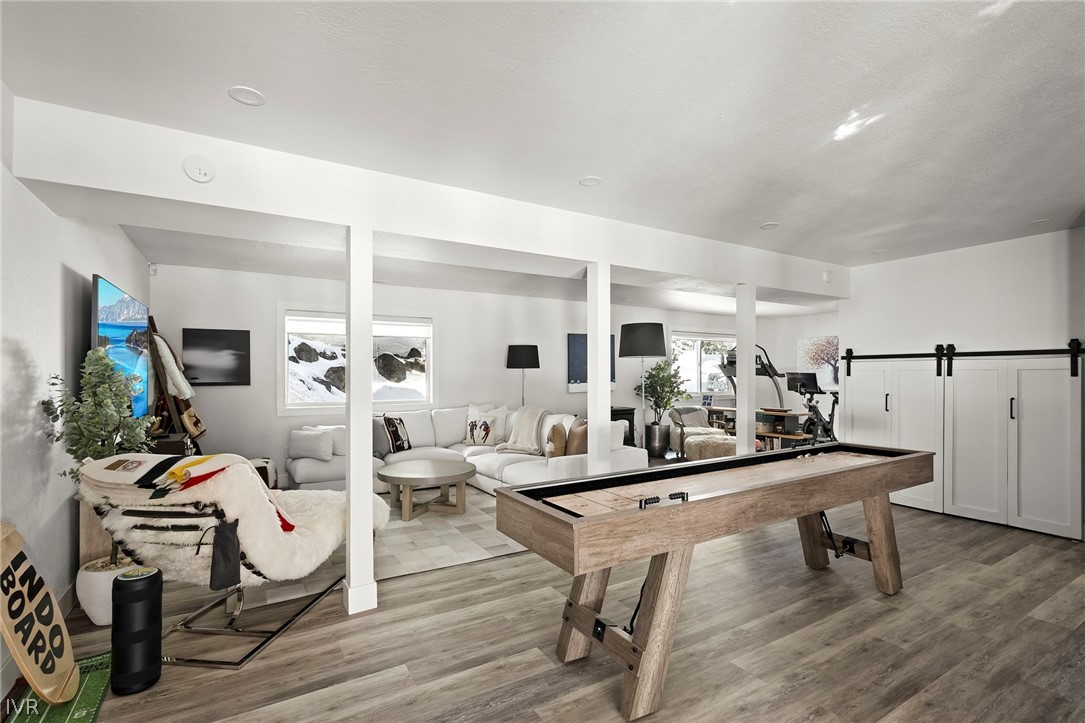
Furnished game room with a wooden pool table, white sectional, exercise equipment, and sliding barn doors.
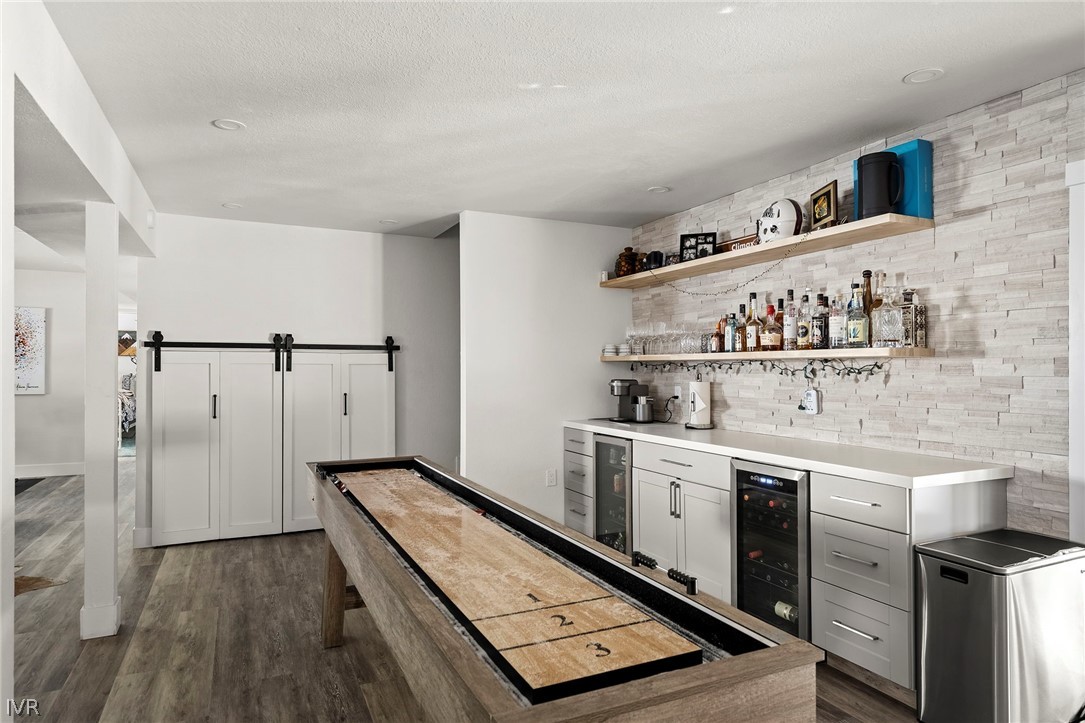
Game room with a long shuffleboard table and a built-in bar along a stone wall.
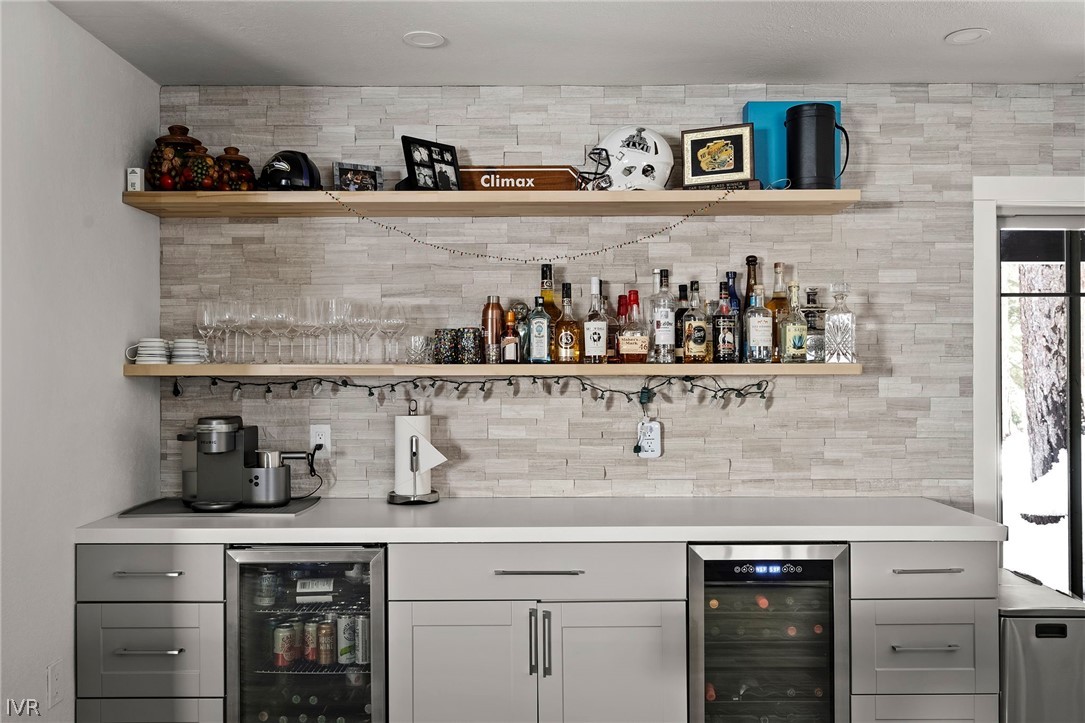
Home bar with floating shelves, glassware, bottles, and two under-counter refrigerators.
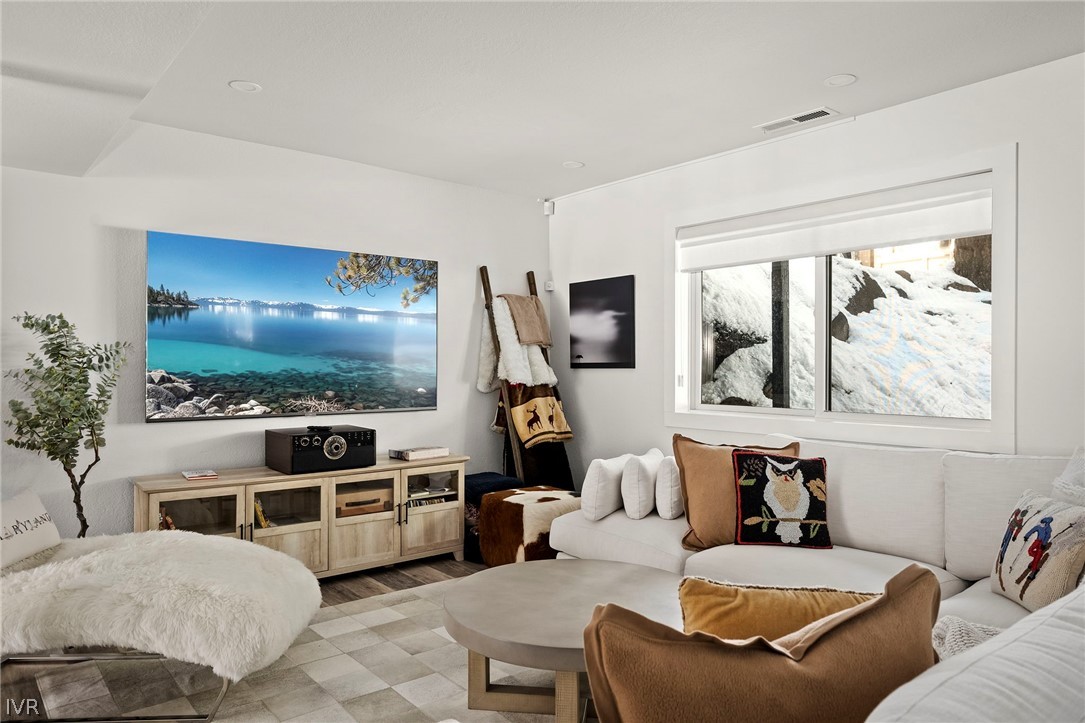
Living room with a white sectional sofa and snow-covered rocks visible through the window.
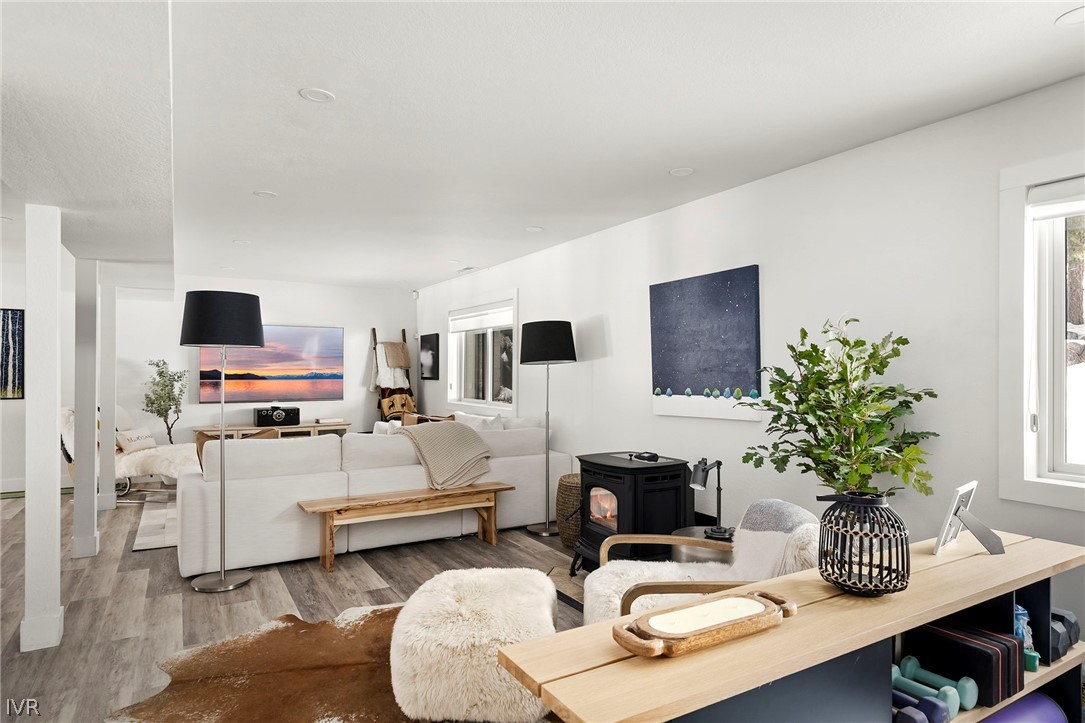
Living room with white sofas, a black stove, and a long wood console in the foreground.
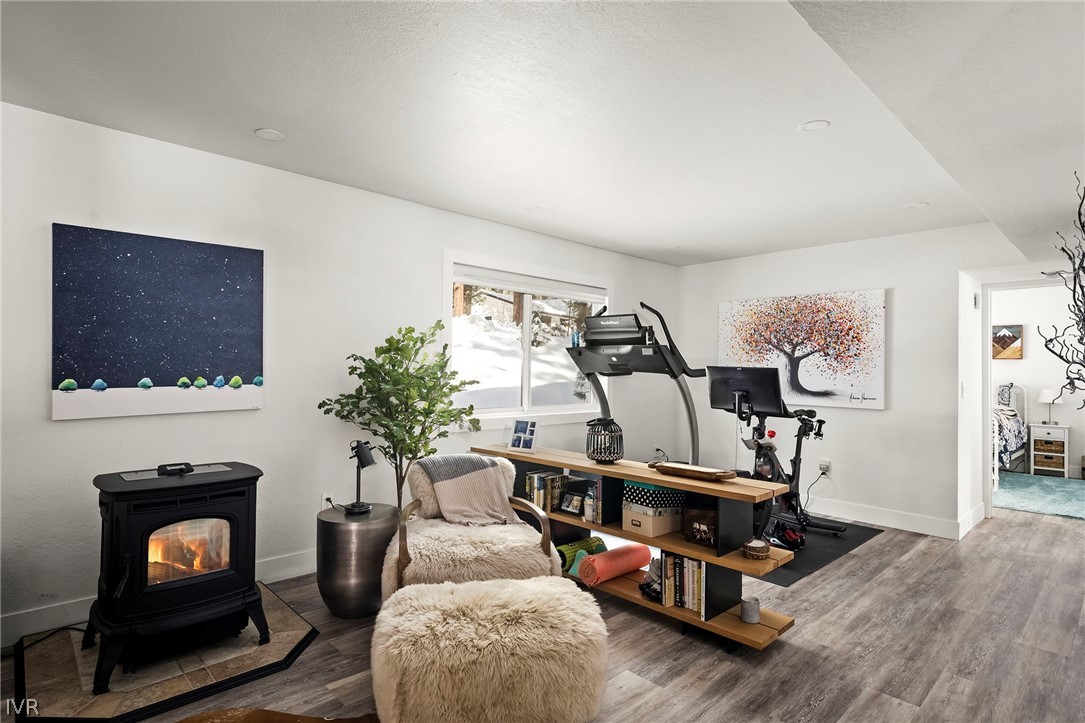
Home exercise room with treadmill, stationary bike, and a wood-burning stove beside a cozy chair.
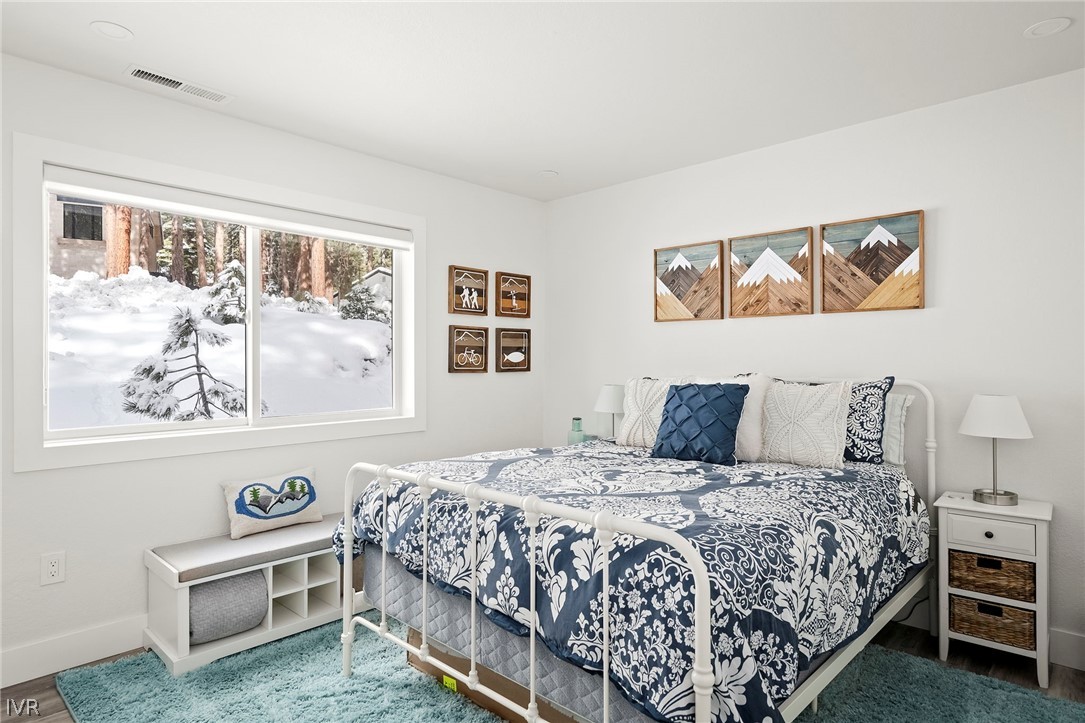
Bedroom with blue-and-white bedding and a large window overlooking snow-covered trees.
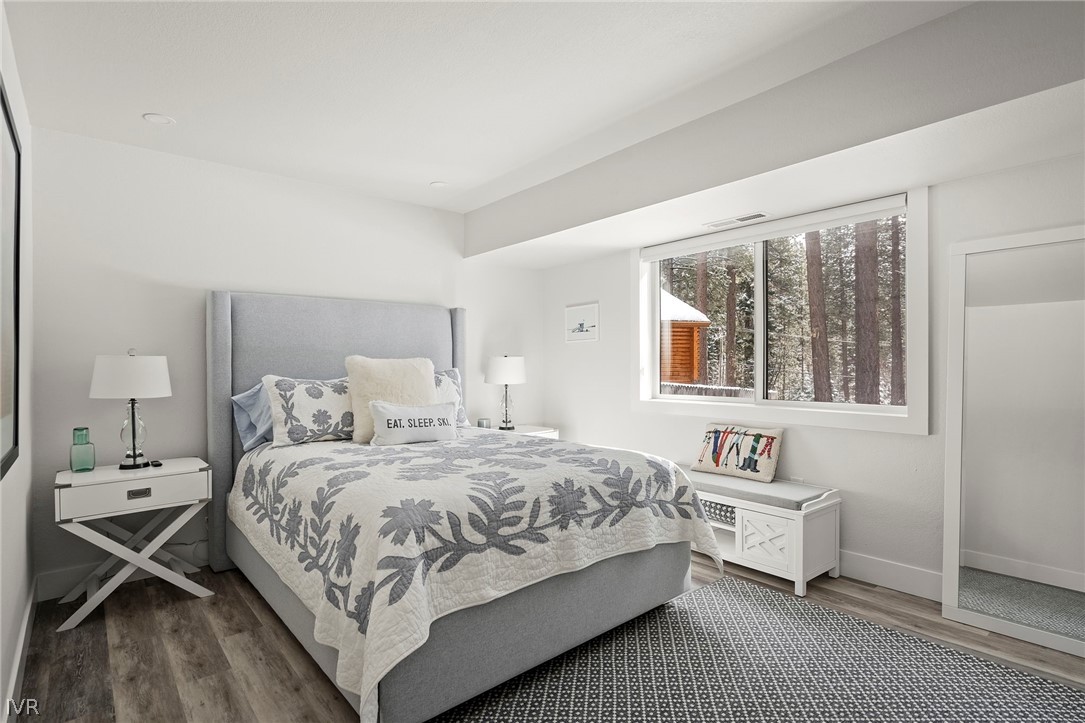
Furnished bedroom with a gray upholstered bed, floral bedding, and a large window overlooking snowy trees.
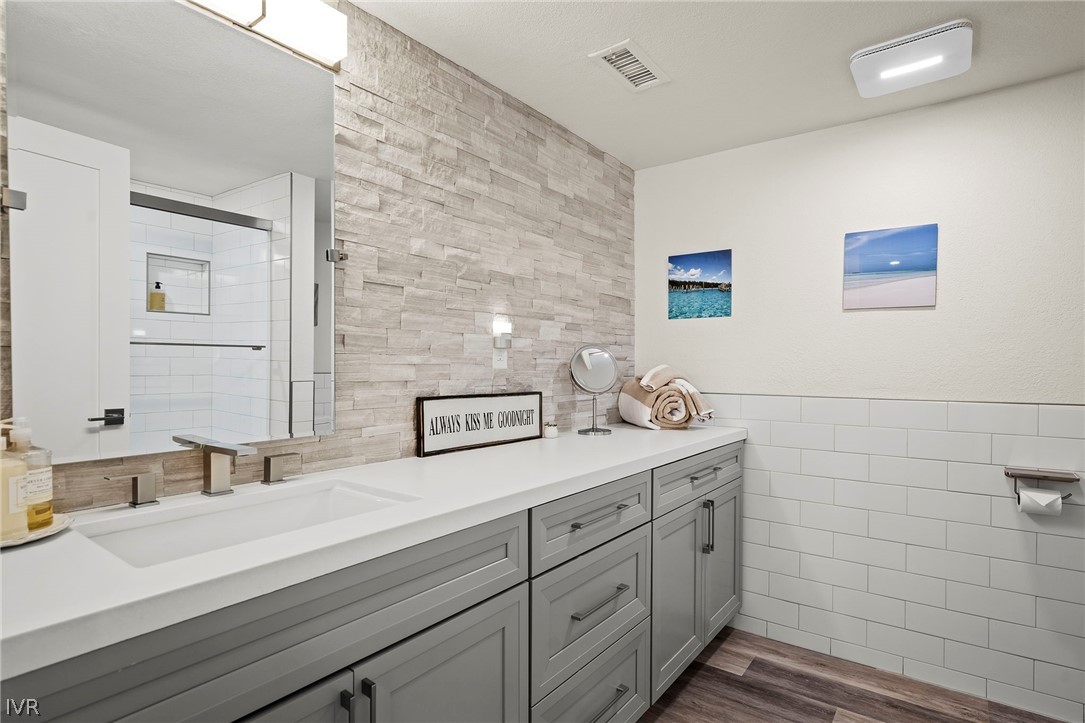
Bathroom with a gray vanity, white countertop, large mirror, and glass-enclosed tiled shower.
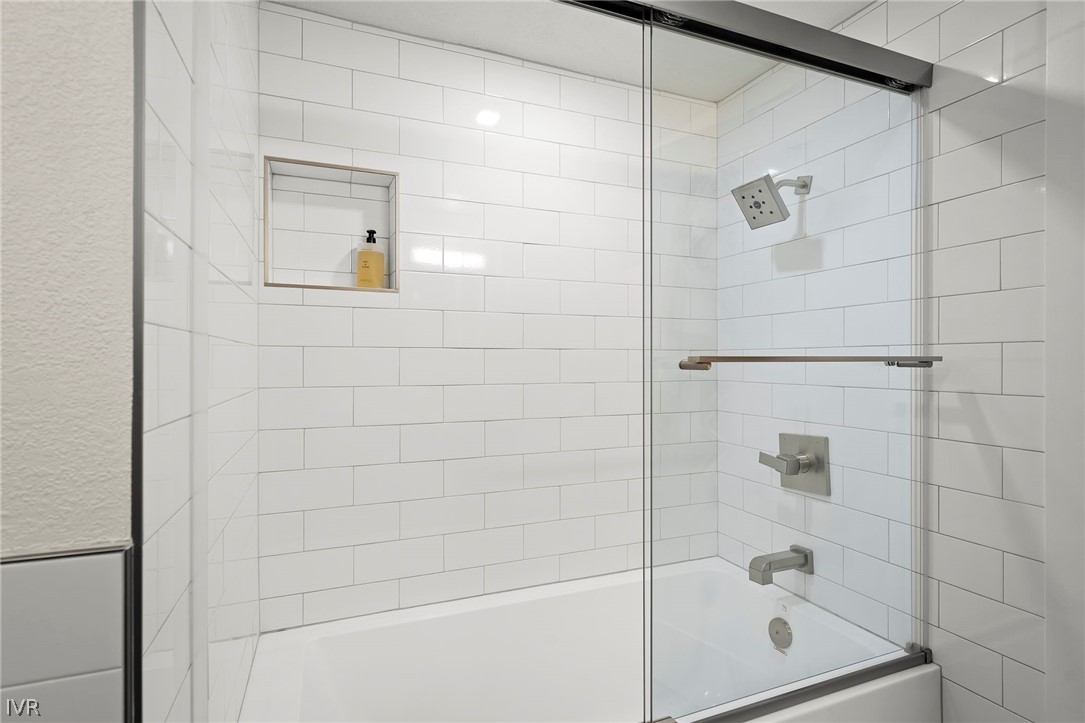
Bathroom with a glass-enclosed tub-shower, white subway tile, and recessed shampoo niche.
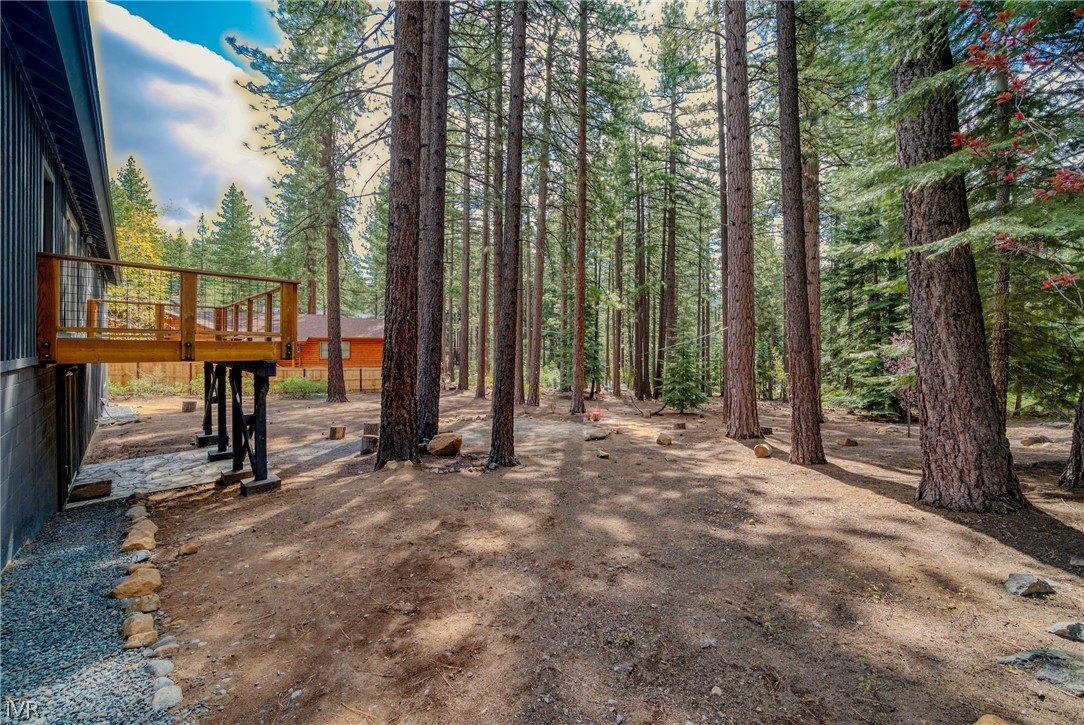
Wooded backyard with a raised deck beside the home and mature pine trees.
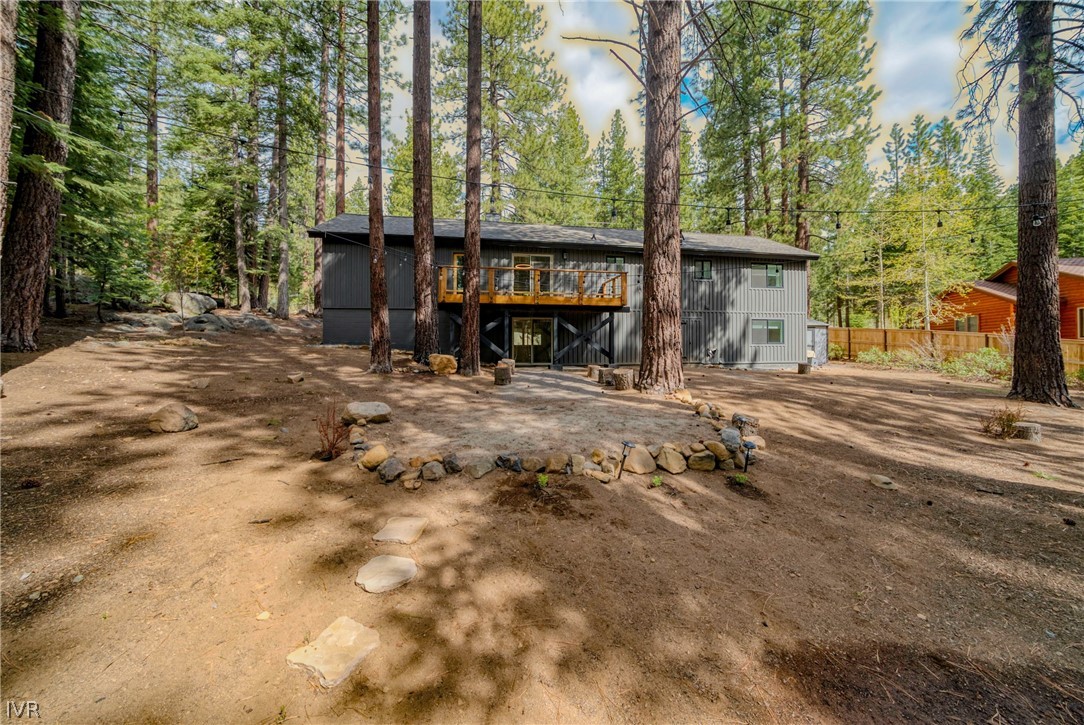
Gray two-story home with a raised wooden deck in a pine-wooded yard.
SEE ALL PHOTOS
Dark gray home with a two-car garage and wood-railed balcony among tall pines.
Living room with a stone fireplace, dark blue sofa, and large wood front door.
Living room with a stone fireplace, navy sofa, and wide windows overlooking snowy trees.
Living room with a navy sofa, stone fireplace, and snowy views through large windows.
Living room with a lit stone fireplace and two white armchairs.
Open-plan kitchen and living room with a white island, stainless appliances, and windows overlooking trees.
Dining area with a round white table, gray chairs, and sliding doors overlooking snowy trees.
Modern kitchen with a white island, gray cabinets, and stainless steel appliances.
Bright white-and-gray kitchen with stainless appliances, a large island, and windows overlooking trees.
White kitchen with shaker cabinets, stainless appliances, subway tile, and a deep sink beneath a window.
Bright kitchen with gray cabinetry, stainless-steel appliances, and a window overlooking snowy trees.
Furnished bedroom with a white upholstered bed and large window overlooking pine trees.
Furnished bedroom with a large white bed, light wood furniture, and snowy trees visible outside.
Dressing area with white closet doors, a cushioned bench, and a snowy view through the window.
Bathroom with gray vanity, stone-trimmed mirror, and glass walk-in shower with built-in bench.
Updated bathroom with a gray vanity, large stone-framed mirror, frosted window, and wood-look flooring.
Home office with a glass desk and a large window overlooking snowy pine trees.
Furnished recreation room with a wooden shuffleboard table and white sectional seating.
Furnished game room with a wooden pool table, white sectional, exercise equipment, and sliding barn doors.
Game room with a long shuffleboard table and a built-in bar along a stone wall.
Home bar with floating shelves, glassware, bottles, and two under-counter refrigerators.
Living room with a white sectional sofa and snow-covered rocks visible through the window.
Living room with white sofas, a black stove, and a long wood console in the foreground.
Home exercise room with treadmill, stationary bike, and a wood-burning stove beside a cozy chair.
Bedroom with blue-and-white bedding and a large window overlooking snow-covered trees.
Furnished bedroom with a gray upholstered bed, floral bedding, and a large window overlooking snowy trees.
Bathroom with a gray vanity, white countertop, large mirror, and glass-enclosed tiled shower.
Bathroom with a glass-enclosed tub-shower, white subway tile, and recessed shampoo niche.
Wooded backyard with a raised deck beside the home and mature pine trees.
Gray two-story home with a raised wooden deck in a pine-wooded yard.
For Sale

893 Donna Drive

893 Donna Drive, Incline Village, NV 89451

$2,325,000
Welcome to this exquisitely remodeled home where convenience meets luxury living. This stunning residence boasts a thoughtfully designed floor plan spread across 2,400 square feet, featuring four spacious bedrooms and two elegant bathrooms. The home's design optimizes space and natural light, ensuring each room feels open and welcoming. With its prime location in a low elevation neighborhood, you are in close proximity to local amenities while also being secluded enough to enjoy the privacy that the property offers. The generous lot size also ensures there is plenty of room for various outdoor activities and social gatherings. Move-in ready, this home provides the ultimate blend of comfort and enjoyment, perfect for discerning buyers looking for quality and sophistication in their living space. Whether you're seeking a primary home in tax-friendly Nevada or a turn-key investment property with options for expansion, this property checks off all of the boxes.

4
beds

2
baths

2,400 Sq.Ft. LIVING AREA

0.42 Acres lot

Hunter Platte

Hunter Platte

Features & Amenities

Interior

  • total bedrooms4
  • Total bathrooms2
  • full bathrooms2
  • Laundry room Laundry Closet
  • Flooring Vinyl
  • Fireplace One, Living Room, Pellet Stove
  • APPLIANCES Dryer, Dishwasher, Electric Oven, Electric Range, Disposal, Microwave, Refrigerator, Wine Refrigerator, Washer
  • other interior Features Wet Bar, Kitchen Island, Kitchen/Family Room Combo, Main Level Primary

Area & Lot

  • Status For Sale
  • Living Area2,400 Sq.Ft.
  • Lot Area0.42 Acres
  • MLS® ID1018935
  • TypeResidential
  • YEAR BUILT1978
  • NeighborhoodIncline Village
  • View DescriptionTrees/Woods

Exterior

  • STORIES2
  • Garage Space2.0
  • roofComposition
  • lot featuresLevel
  • parkingAttached, Garage, Two Car Garage, Private
  • HEAT TYPENatural Gas, Forced Air, Gas
  • AIR CONDITIONINGCentral Air, Wall/Window Unit(s), 1 Unit
  • other exterior FeaturesDeck

Financial

  • Sales Price$2,325,000
  • Real Estate Tax $7,617/yr
Living room with a stone fireplace, dark blue sofa, and large wood front door.

Schedule a Showing

I would love to show you this beautiful property. Please select your preferred date and time below. I will be in touch shortly to confirm your appointment.

Schedule a Showing

I would love to show you this beautiful property. Please select your preferred date and time below. I will be in touch shortly to confirm your appointment.

Thank you for your interest in 893 Donna Drive, Incline Village, NV 89451. We are reviewing your request and will be in touch shortly!

Mortgage Calculator

Estimate your monthly mortgage payment, including the principal and interest, property taxes, and HOA. Adjust the values to generate a more accurate rate.

All estimates are provided for informational purposes only. Actual amounts may vary.
$0,000 Your Payment 20 15 65
$0,000 Your Payment

Incline Village

Throughout the year, residents gather for seasonal festivities, local events.

Explore

Connect with Hunter

My promise is to deliver unmatched service coupled with exceptional care for your needs in every real estate purchase or sale while leveraging my proven track record to accomplish your goals.

Follow Me on Instagram