
Search

Leave a Message

Thank you for your message. I will be in touch with you shortly.

893 Donna Drive
893 Donna Drive
893 Donna Drive
893 Donna Drive
893 Donna Drive
893 Donna Drive
893 Donna Drive
893 Donna Drive
893 Donna Drive
893 Donna Drive
893 Donna Drive
893 Donna Drive
893 Donna Drive
893 Donna Drive
893 Donna Drive
893 Donna Drive
893 Donna Drive
893 Donna Drive
893 Donna Drive
893 Donna Drive
893 Donna Drive
893 Donna Drive
893 Donna Drive
893 Donna Drive
893 Donna Drive
893 Donna Drive
893 Donna Drive
893 Donna Drive
893 Donna Drive
893 Donna Drive
SEE ALL PHOTOS
893 Donna Drive
893 Donna Drive
893 Donna Drive
893 Donna Drive
893 Donna Drive
893 Donna Drive
893 Donna Drive
893 Donna Drive
893 Donna Drive
893 Donna Drive
893 Donna Drive
893 Donna Drive
893 Donna Drive
893 Donna Drive
893 Donna Drive
893 Donna Drive
893 Donna Drive
893 Donna Drive
893 Donna Drive
893 Donna Drive
893 Donna Drive
893 Donna Drive
893 Donna Drive
893 Donna Drive
893 Donna Drive
893 Donna Drive
893 Donna Drive
893 Donna Drive
893 Donna Drive
893 Donna Drive
Courtesy of LPT Realty
Leased

893 Donna Drive

893 Donna Drive, Incline Village, NV 89451

$4,500/month
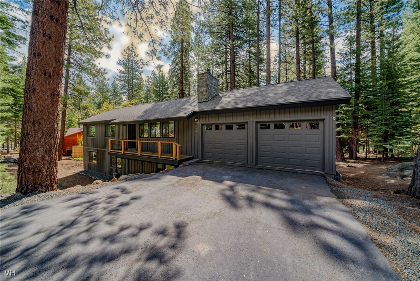
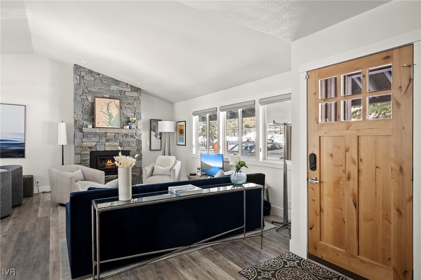
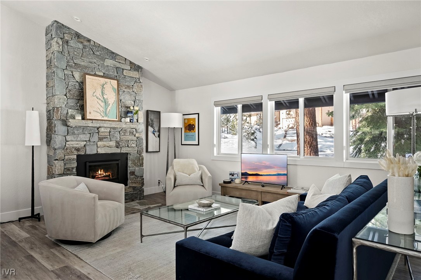
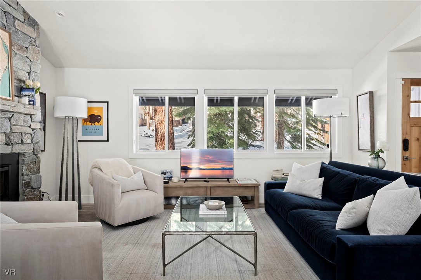
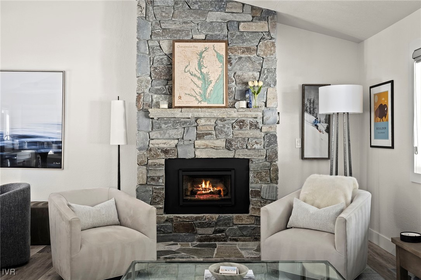
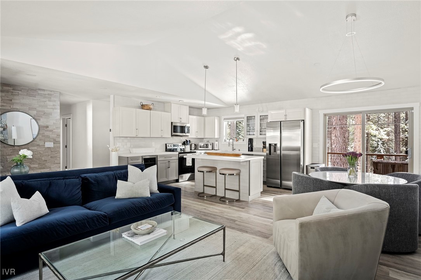
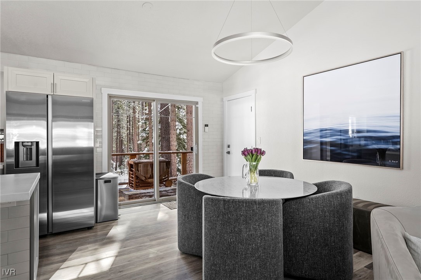
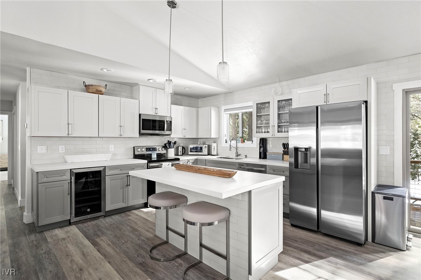
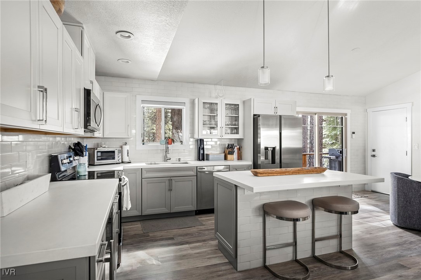
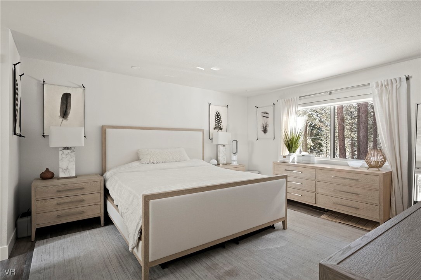
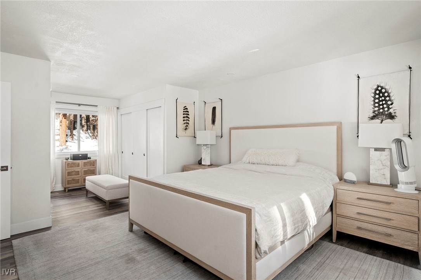
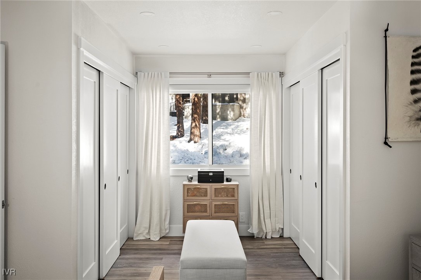
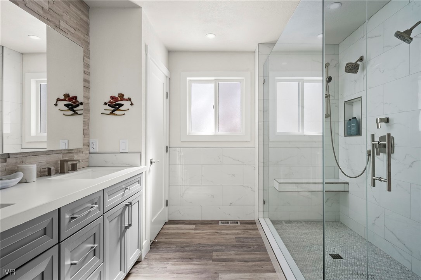
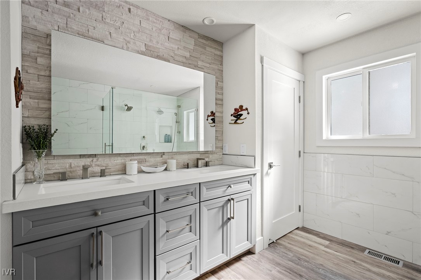
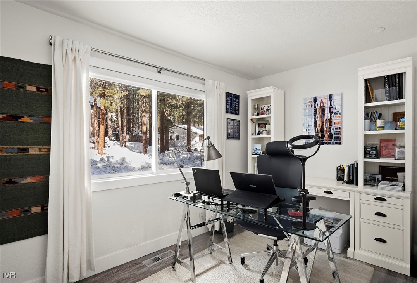
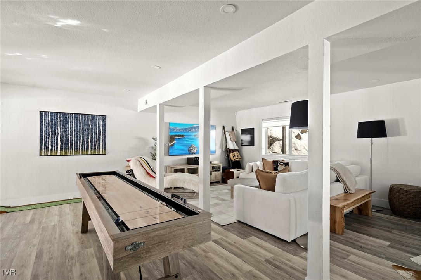
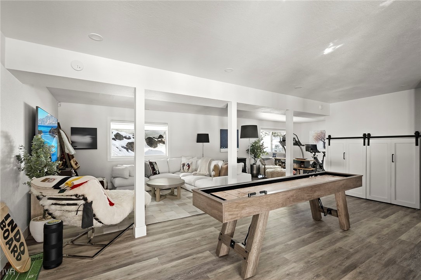
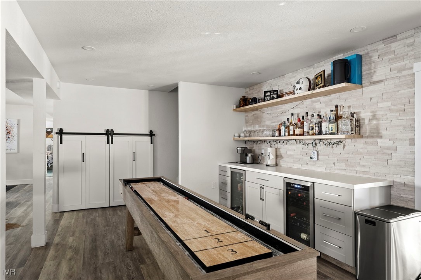
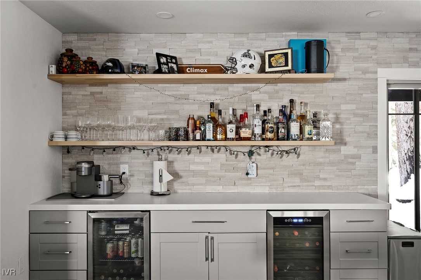
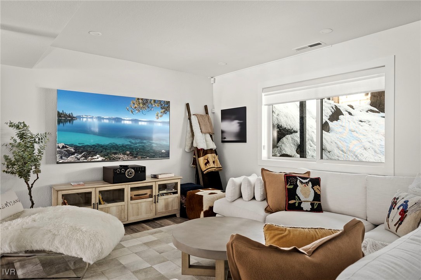
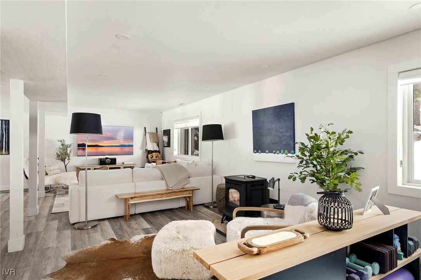
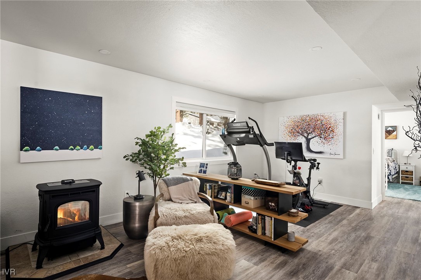
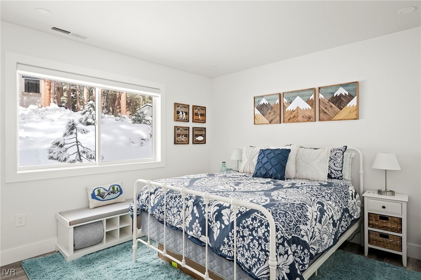
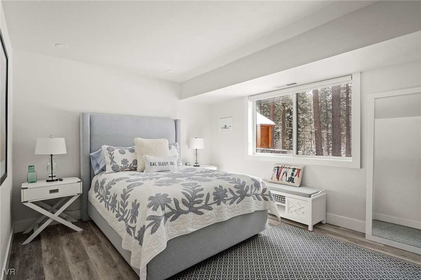
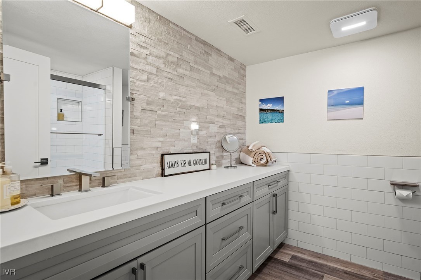
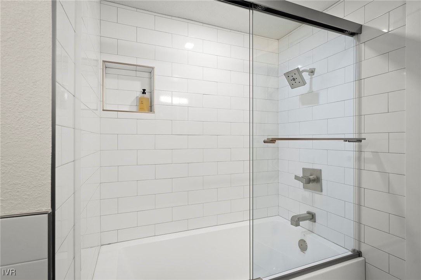
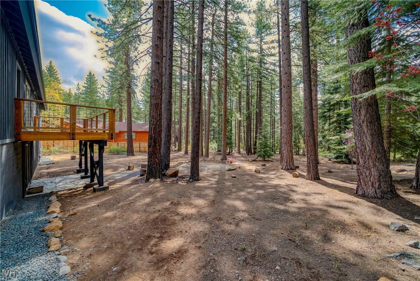
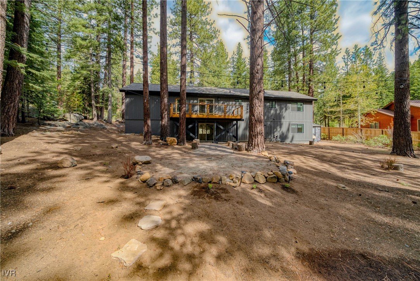
Available Now! Welcome to this exquisitely remodeled home where convenience meets luxury living. This stunning residence boasts a thoughtfully designed floor plan spread across 2,400 square feet, featuring four spacious bedrooms and two elegant bathrooms. The home's design optimizes space and natural light, ensuring each room feels open and welcoming. With its prime location in a low elevation neighborhood, you are in close proximity to local amenities while also being secluded enough to enjoy the privacy that the property offers. The generous lot size also ensures there is plenty of room for various outdoor activities and social gatherings. This home provides the ultimate blend of comfort and enjoyment, perfect for discerning renters looking for quality and sophistication in their living space.

4
beds

2
baths

2,400 Sq.Ft. LIVING AREA

0.42 Acres lot

Hunter Platte

Hunter Platte

Features & Amenities

Interior

  • total bedrooms4
  • Total bathrooms2
  • full bathrooms2
  • Laundry room Laundry Closet
  • Flooring Hardwood
  • Fireplace One, Living Room, Pellet Stove
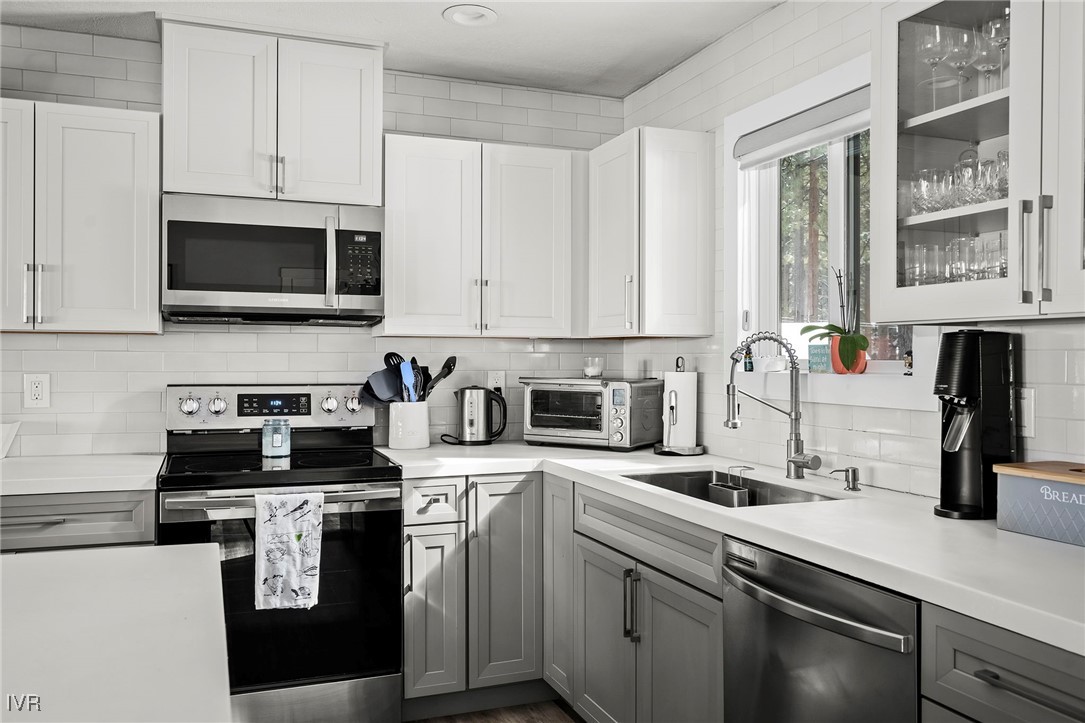
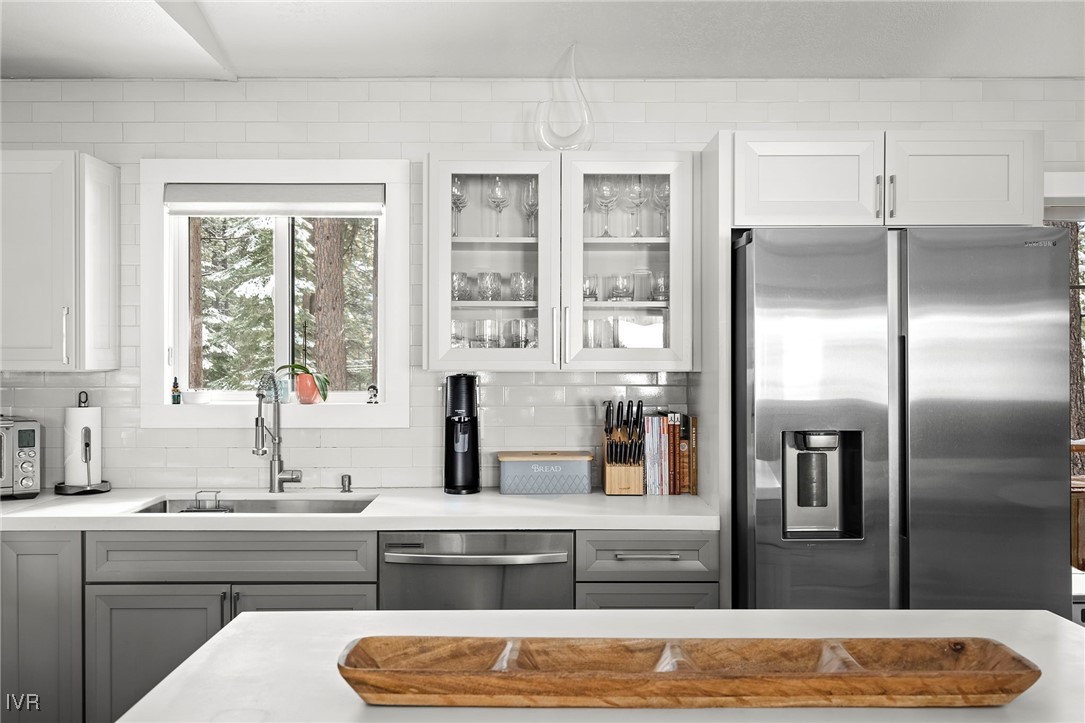
  • APPLIANCES Dryer, Dishwasher, Electric Oven, Electric Range, Disposal, Microwave, Refrigerator, Wine Refrigerator, Washer
  • other interior Features Wet Bar, Kitchen Island, Kitchen/Family Room Combo, Main Level Primary

Area & Lot

  • Status Leased
  • Date Leased January 22, 2026
  • Living Area2,400 Sq.Ft.
  • Lot Area0.42 Acres
  • MLS® ID1018545
  • TypeResidential
  • YEAR BUILT1978
  • NeighborhoodIncline Village
  • View DescriptionTrees/Woods

Exterior

  • STORIES2
  • Garage Space2.0
  • roofComposition
  • lot featuresLevel
  • parkingAttached, Garage, Two Car Garage, Private
  • HEAT TYPENatural Gas, Forced Air, Gas
  • AIR CONDITIONINGCentral Air, Wall/Window Unit(s), 1 Unit
  • other exterior FeaturesDeck

Financial

  • Lease Price$4,500/mo

Incline Village

Throughout the year, residents gather for seasonal festivities, local events.

Explore

Connect with Hunter

My promise is to deliver unmatched service coupled with exceptional care for your needs in every real estate purchase or sale while leveraging my proven track record to accomplish your goals.

Follow Me on Instagram