
Search

Leave a Message

Thank you for your message. I will be in touch with you shortly.

861 Southwood 24
861 Southwood 24
861 Southwood 24
861 Southwood 24
861 Southwood 24
861 Southwood 24
861 Southwood 24
861 Southwood 24
861 Southwood 24
861 Southwood 24
861 Southwood 24
861 Southwood 24
861 Southwood 24
861 Southwood 24
861 Southwood 24
861 Southwood 24
861 Southwood 24
861 Southwood 24
861 Southwood 24
861 Southwood 24
861 Southwood 24
861 Southwood 24
861 Southwood 24
861 Southwood 24
861 Southwood 24
861 Southwood 24
SEE ALL PHOTOS
861 Southwood 24
861 Southwood 24
861 Southwood 24
861 Southwood 24
861 Southwood 24
861 Southwood 24
861 Southwood 24
861 Southwood 24
861 Southwood 24
861 Southwood 24
861 Southwood 24
861 Southwood 24
861 Southwood 24
861 Southwood 24
861 Southwood 24
861 Southwood 24
861 Southwood 24
861 Southwood 24
861 Southwood 24
861 Southwood 24
861 Southwood 24
861 Southwood 24
861 Southwood 24
861 Southwood 24
861 Southwood 24
861 Southwood 24
Courtesy of Lakeshore Realty
Sold

861 Southwood 24

861 Southwood 24, Incline Village, NV 89451

$759,000
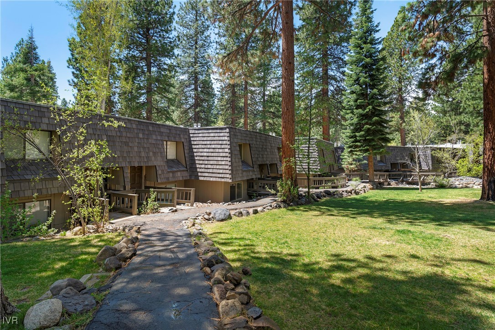
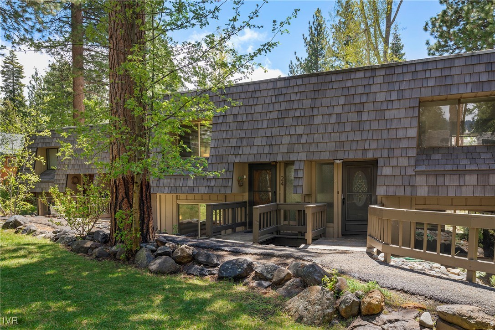
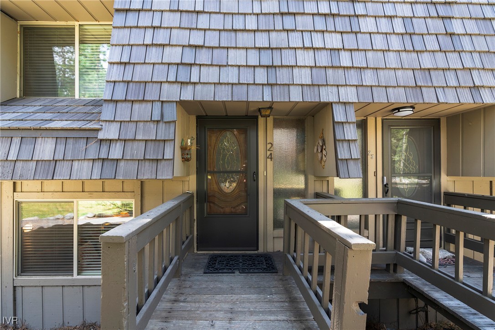
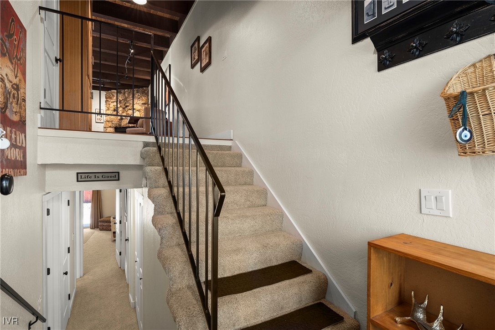
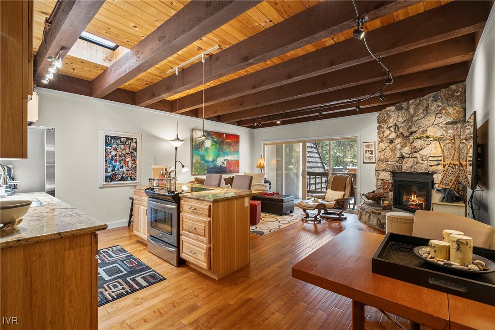
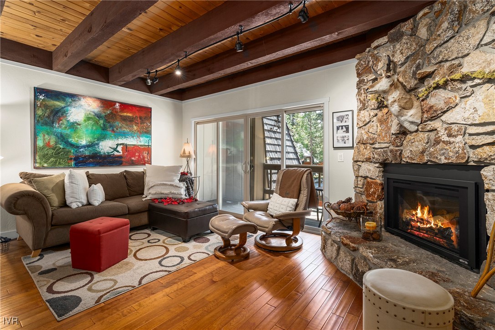
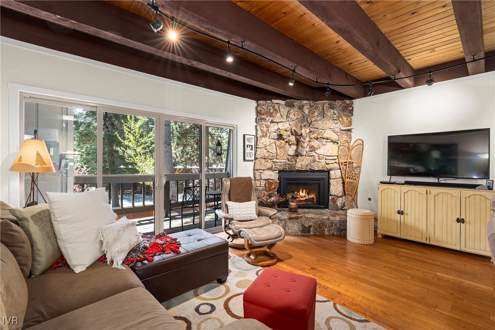
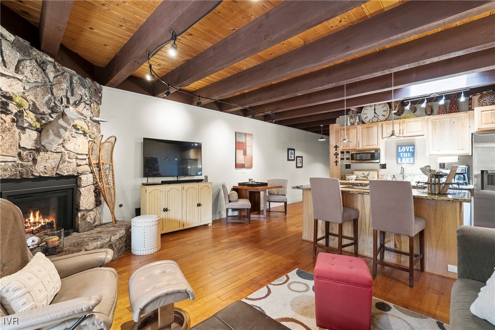
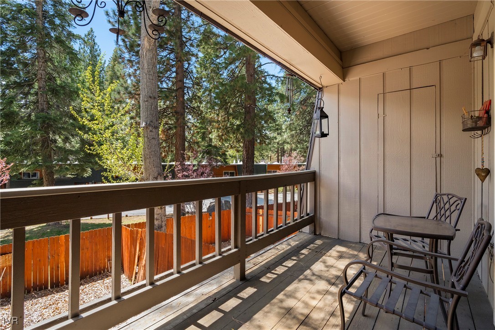
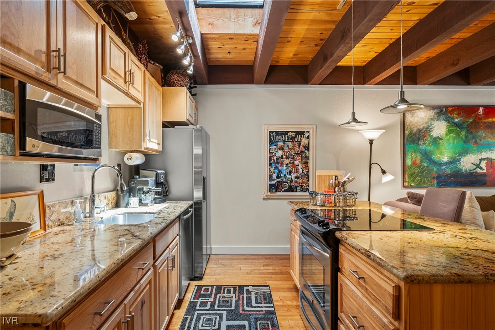
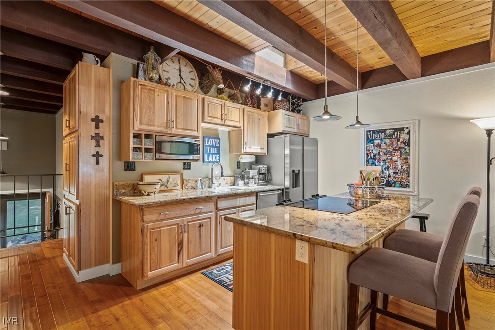
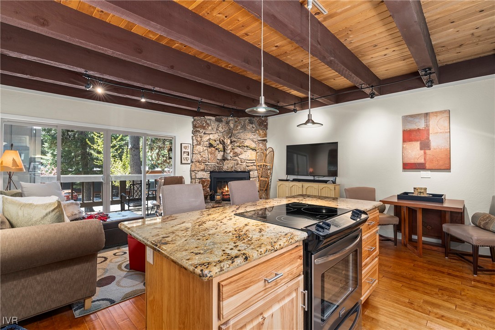
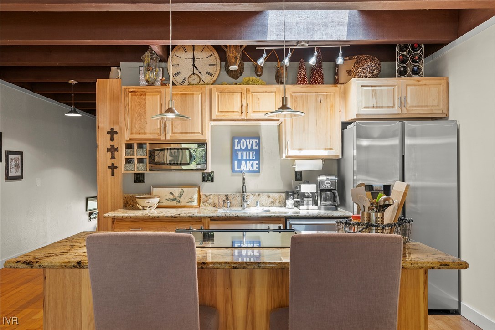
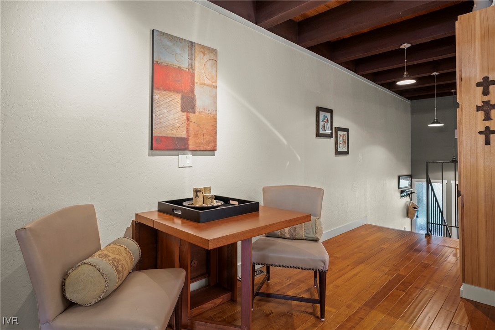
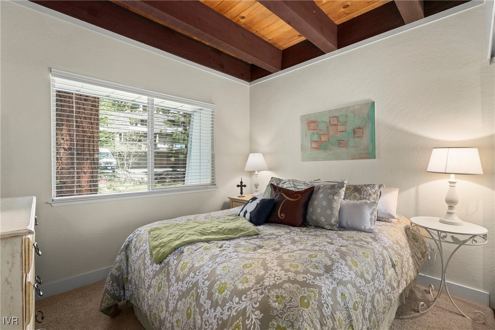
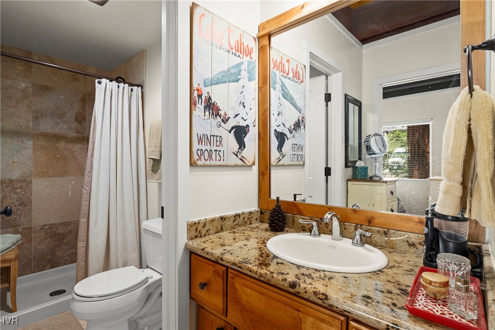
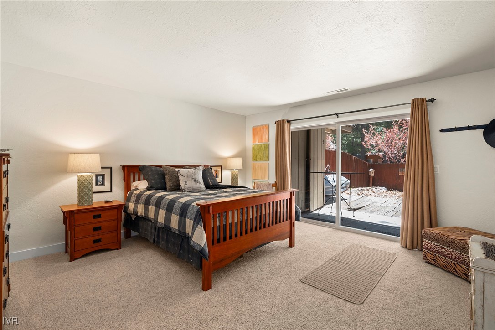
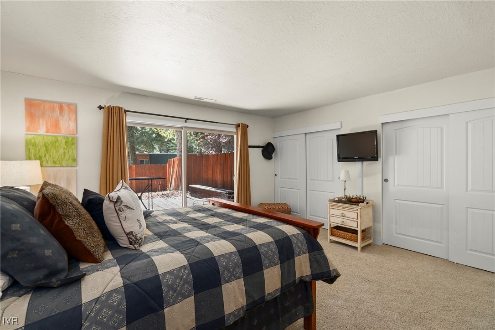

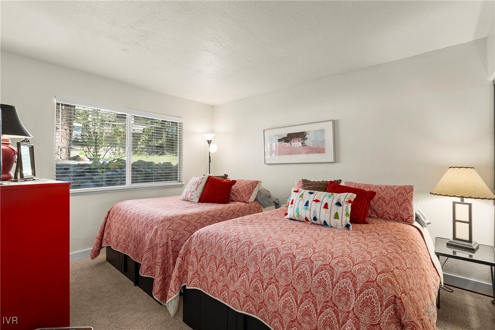
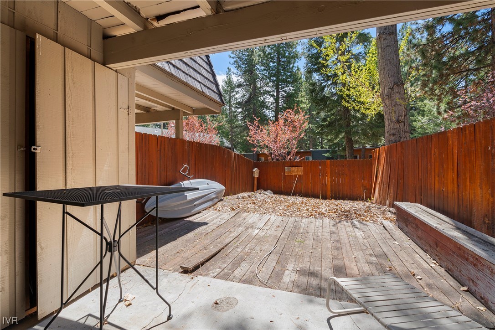
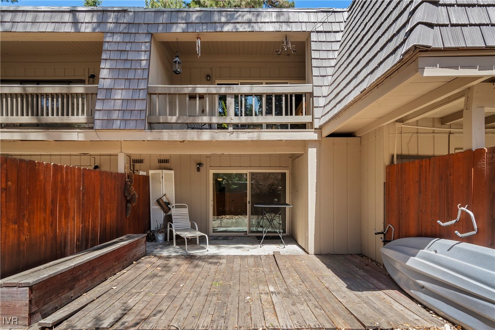
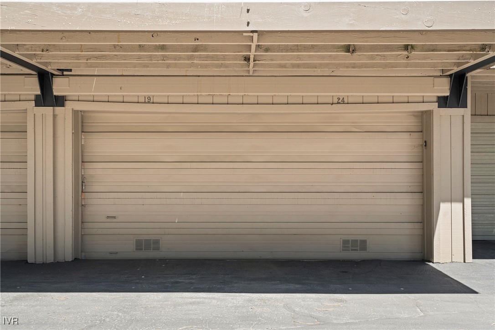
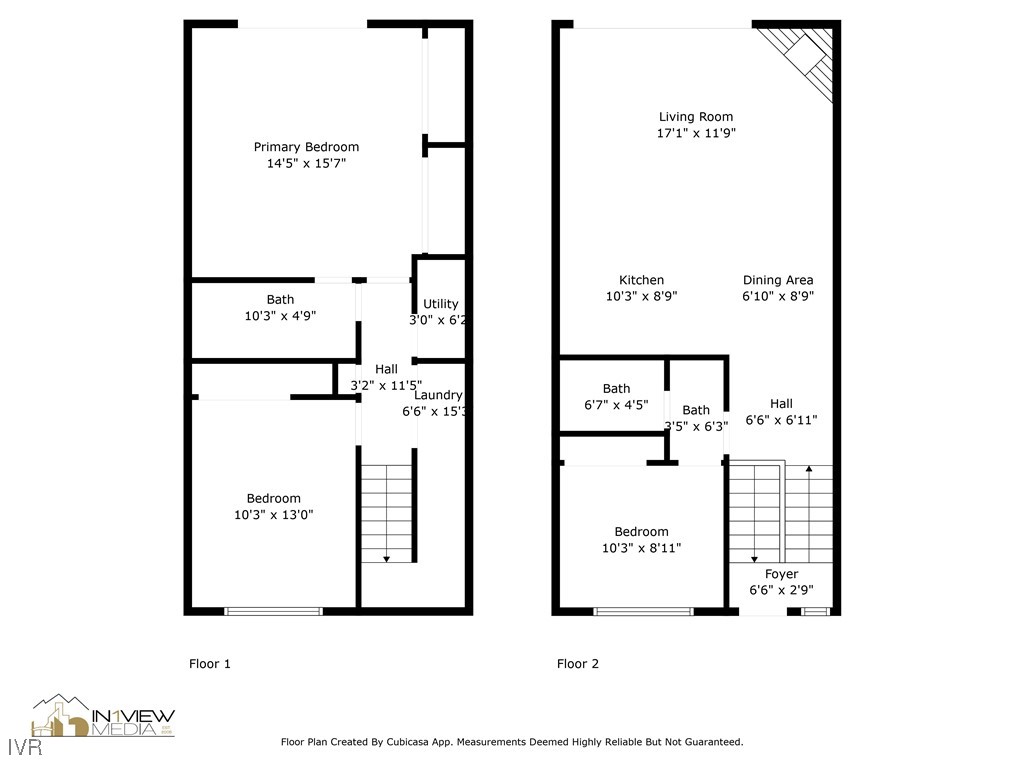
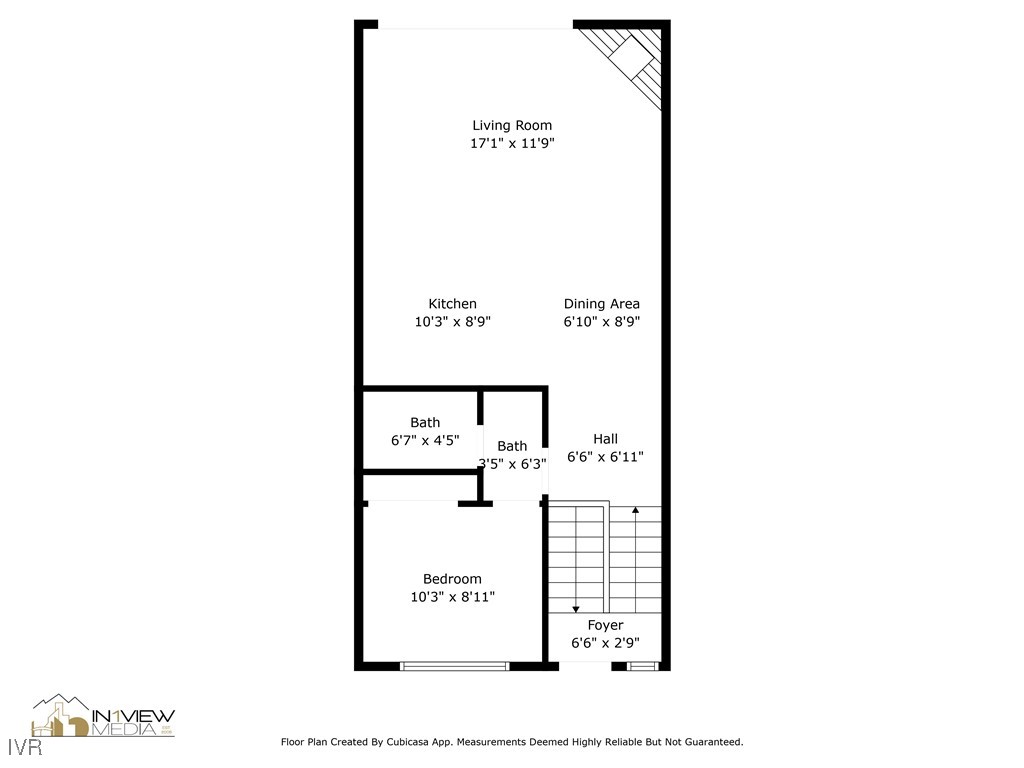
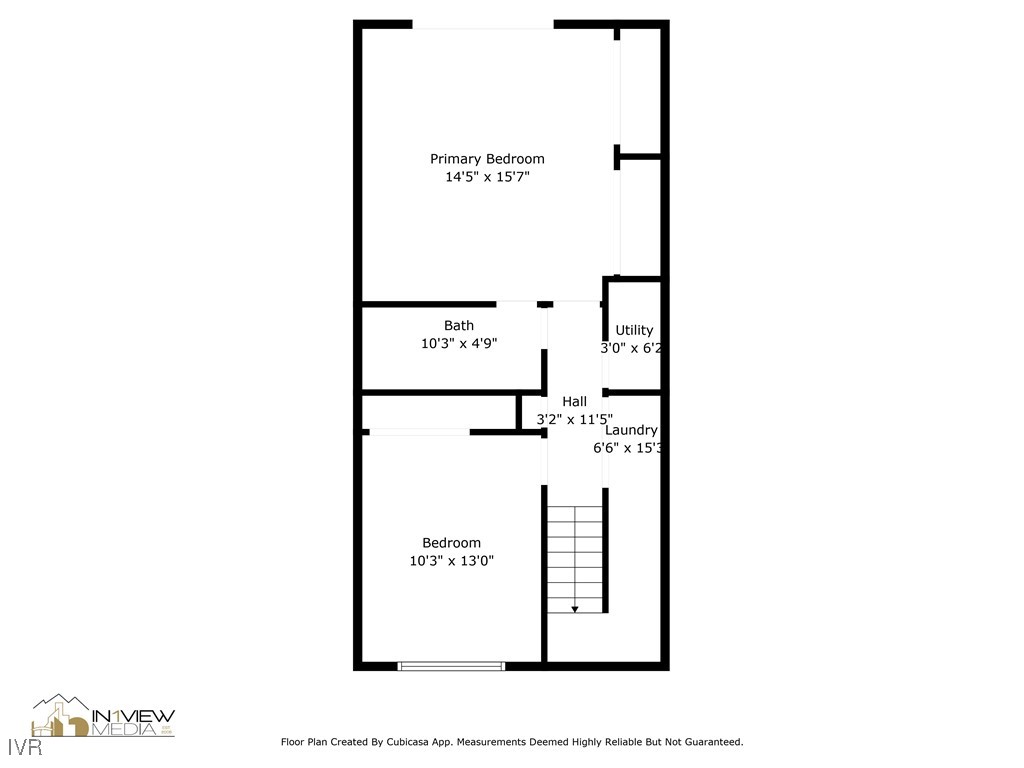
Contingent on the sale of another property. Continue to show and bring offers. Priced right and located in the heart of town, this charming back row - split level condo offers comfort, privacy & convenience. Featuring 3 bedrooms and 2 baths, this home includes a private fenced backyard and detached one-car garage. High beamed ceilings upstairs & an open layout. The spacious great room flows seamlessly into the dining area and kitchen, creating the perfect gathering space for friendly get togethers or for enjoying daily family meals. A guest bedroom with an attached full bath and a walkout deck with storage complete this upper level. Downstairs, you'll find a second guest bedroom, laundry closet, full bath with a walk-in shower and an oversized primary bedroom featuring two large closets and direct access to the private backyard. Numerous interior upgrades enhance the overall style and livability of this well-maintained condo. Find rendering for backyard landscape in attachments.

3
beds

2
baths

1,332 Sq.Ft. LIVING AREA

Hunter Platte

Hunter Platte

Features & Amenities

Interior

  • total bedrooms3
  • Total bathrooms2
  • full bathrooms2
  • Laundry room Laundry Closet
  • Flooring Hardwood, Partially Carpeted, Tile
  • Fireplace One, Gas Log
  • APPLIANCES Dryer, Electric Oven, Electric Range, Disposal, Refrigerator, Washer
  • other interior Features Beamed Ceilings, Breakfast Bar, Granite Counters, High Ceilings, Kitchen Island, Marble Counters

Area & Lot

  • Status Sold
  • Date Sold July 16, 2025
  • Living Area1,332 Sq.Ft.
  • MLS® ID1018107
  • TypeCondo
  • YEAR BUILT1973
  • NeighborhoodIncline Village
  • Architecture StylesSplit Level
  • View DescriptionTrees/Woods

Exterior

  • Garage Space1.0
  • utilitiesCable Available
  • lot featuresLevel
  • parkingDetached, Garage, One Car Garage, Open, Garage Door Opener
  • HEAT TYPENatural Gas, Forced Air, Gas
  • security FeaturesSmoke Detector(s)
  • other exterior FeaturesBalcony, Fence, Patio

Financial

  • Sales Price$759,000
  • Real Estate Tax $1,693/yr
  • HOA $650/mo
View Virtual Tour

Incline Village

Throughout the year, residents gather for seasonal festivities, local events.

Explore

Connect with Hunter

My promise is to deliver unmatched service coupled with exceptional care for your needs in every real estate purchase or sale while leveraging my proven track record to accomplish your goals.

Follow Me on Instagram