
Search

Leave a Message

Thank you for your message. I will be in touch with you shortly.

612 Tumbleweed Circle
SEE ALL PHOTOS
612 Tumbleweed Circle
Courtesy of eXp Realty Luxury Collection
Sold

612 Tumbleweed Circle

612 Tumbleweed Circle, Incline Village, NV 89451

$1,688,000
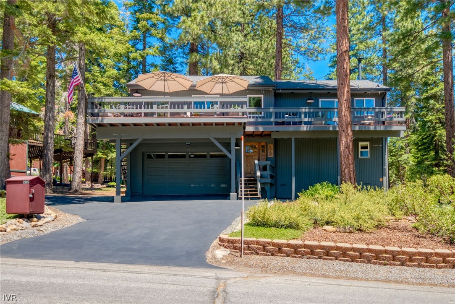
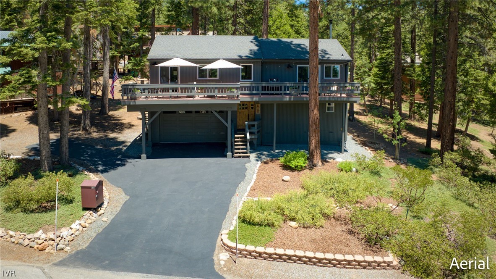
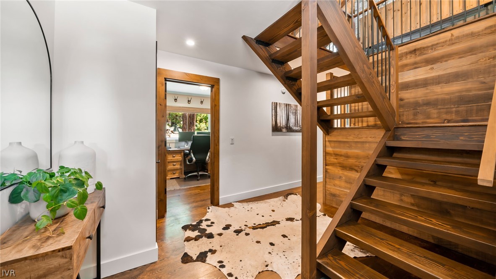
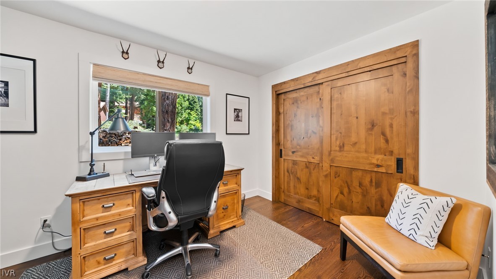
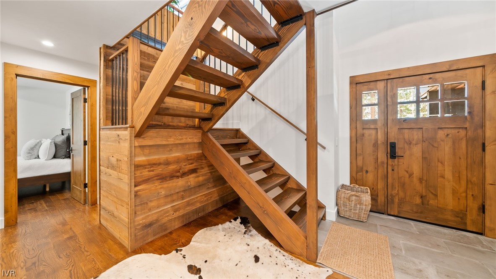
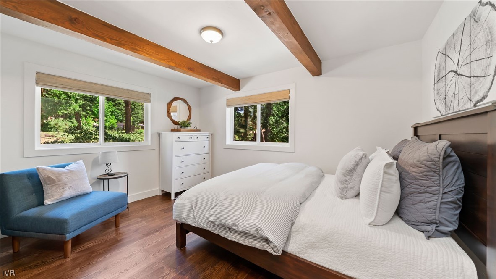
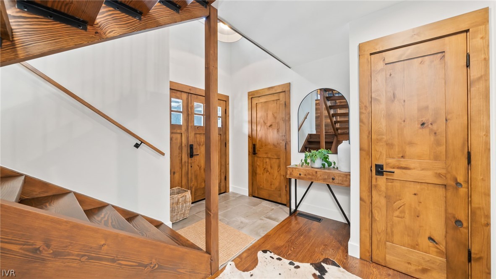
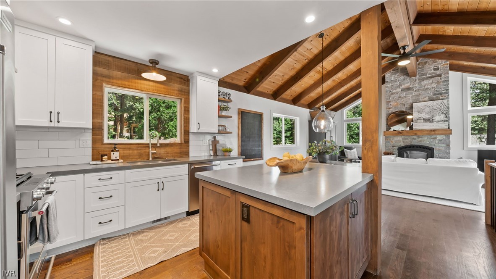
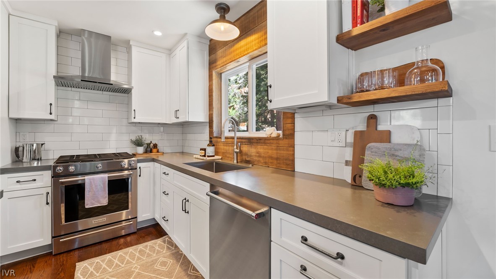
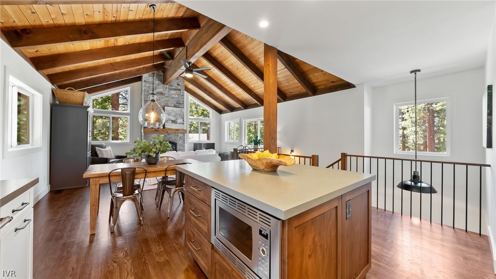
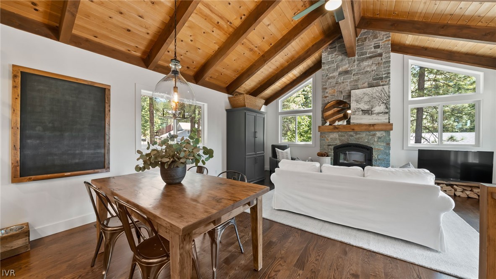
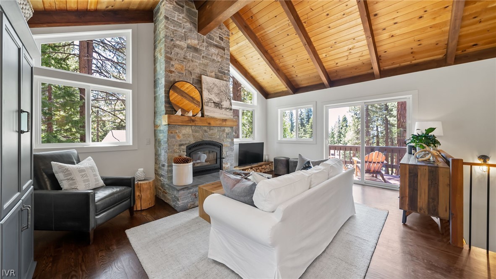
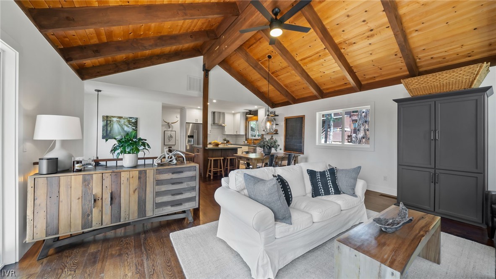
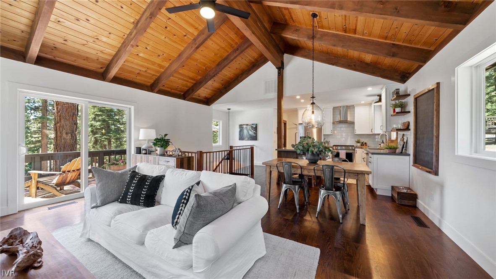
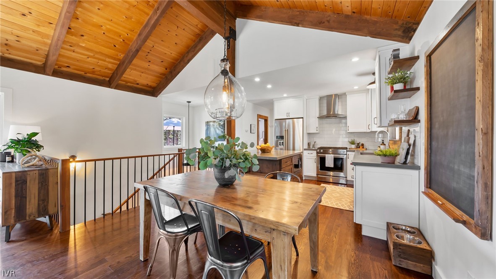
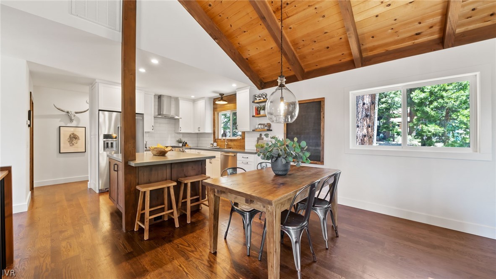
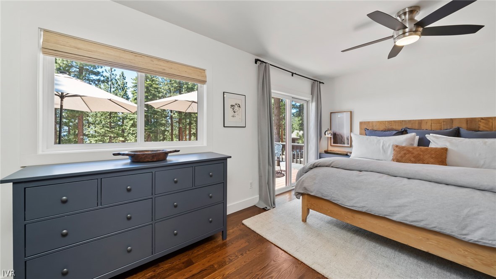
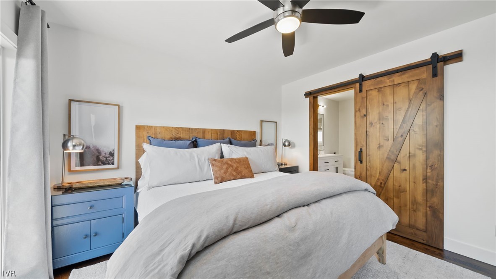
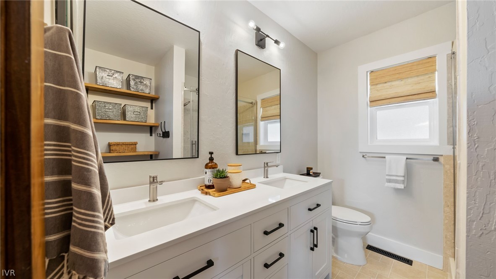
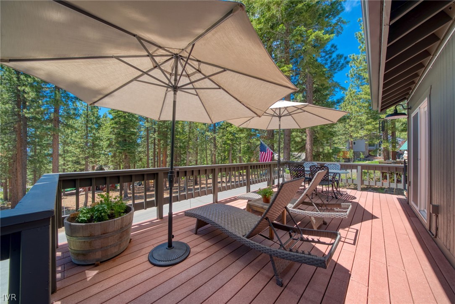
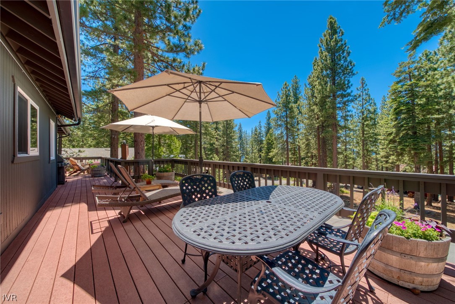
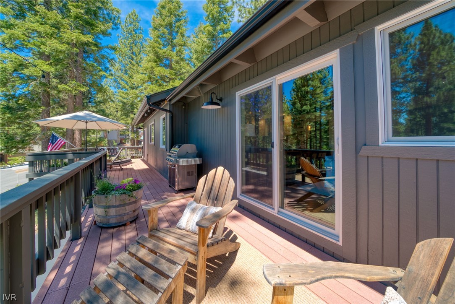
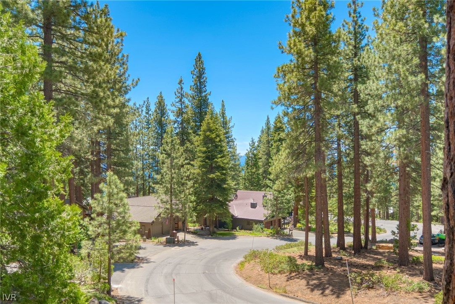
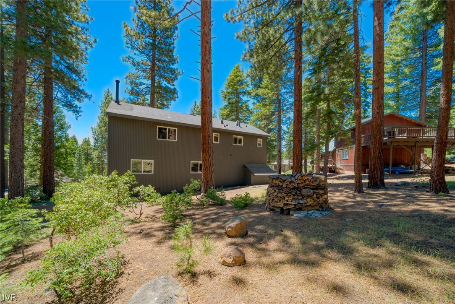
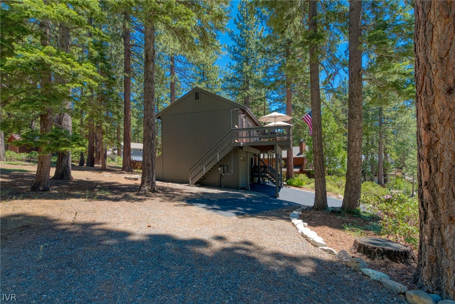
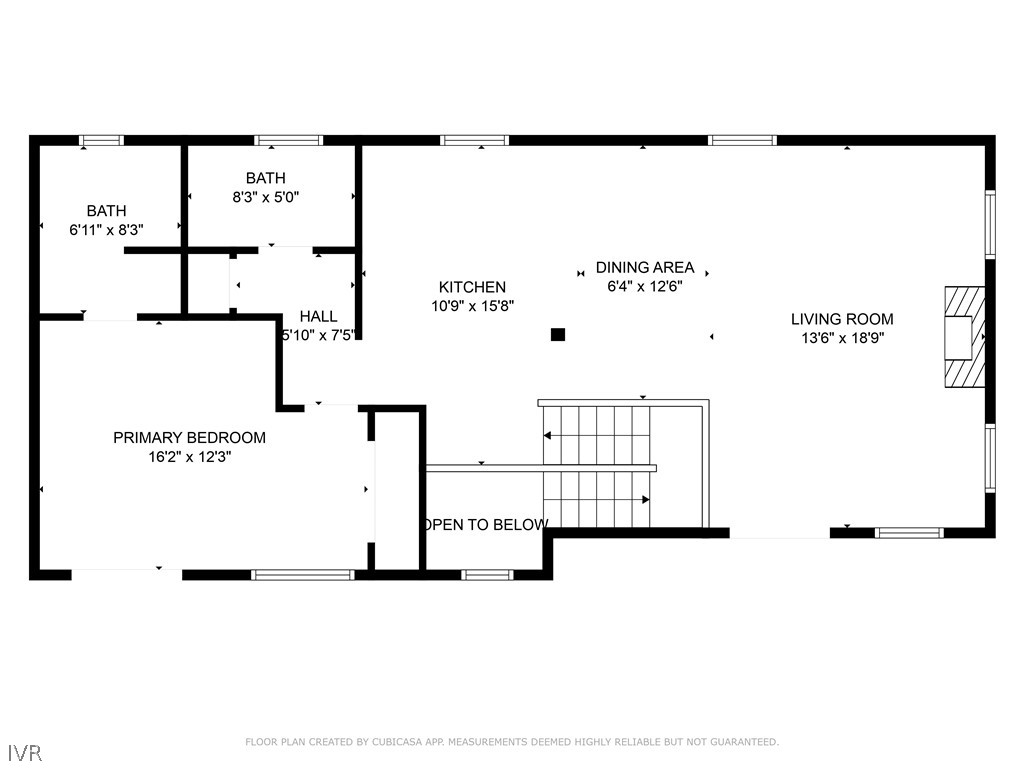
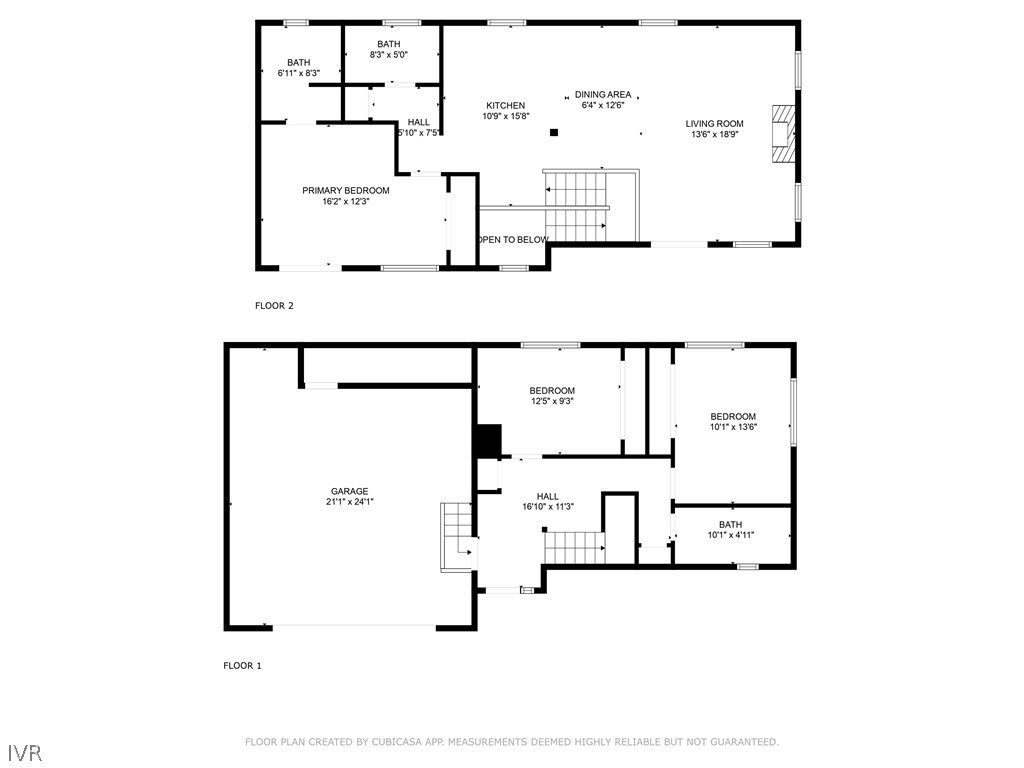
Your Mountain Home Awaits! This charming and meticulously designed home boasts a range of unique features and offers a truly comfortable and stylish living experience. The property's layout is carefully curated to maximize space and flow, ensuring each room feels spacious while retaining a sense of privacy. You will immediately be captivated by the custom-built kitchen equipped with stainless steel appliances, quartz countertops, and a stunning center island that serves as the centerpiece for both cooking and entertaining. Enjoy some peace and quiet by the fireplace in your spacious living room or relax on your sizable deck, perfect for entertaining or for simply unwinding in nature. This home effortlessly blends indoor and outdoor living allowing you to fully embrace Tahoe's pleasant climate. This unique residence offers exceptional value for discerning buyers looking for a move-in ready home in tax-friendly Nevada. Don't miss the opportunity to make this remarkable property your own!

3
beds

3
baths

1,612 Sq.Ft. LIVING AREA

10,018.8 Sq.Ft. lot

Hunter Platte

Hunter Platte

Features & Amenities

Interior

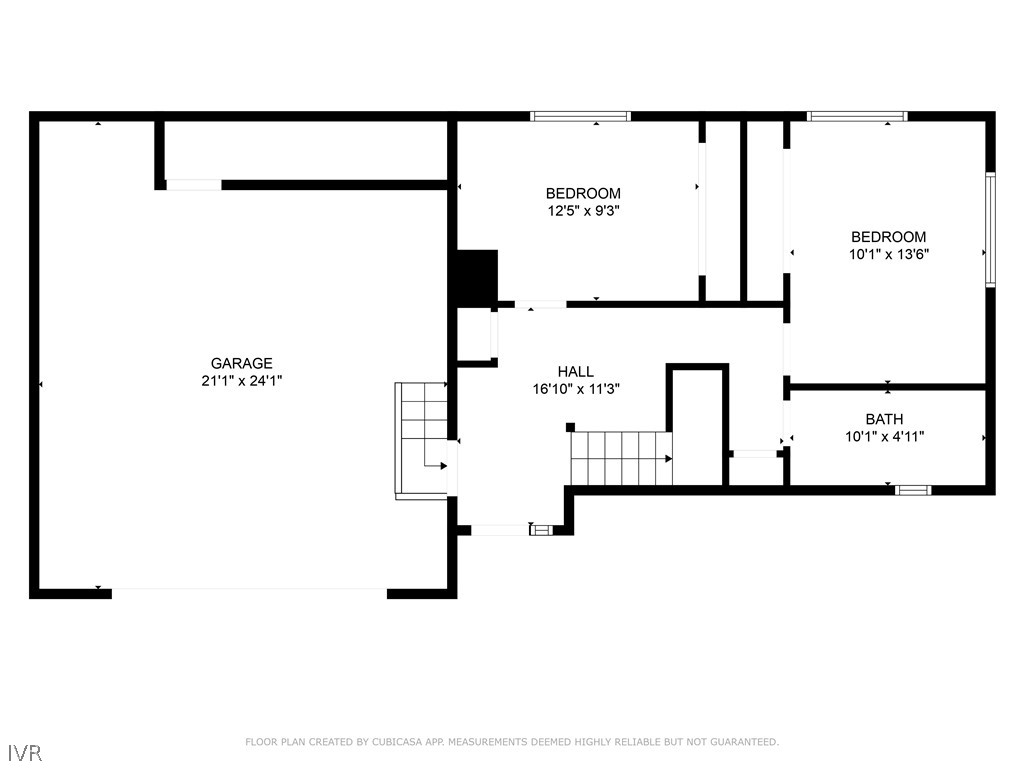
  • total bedrooms3
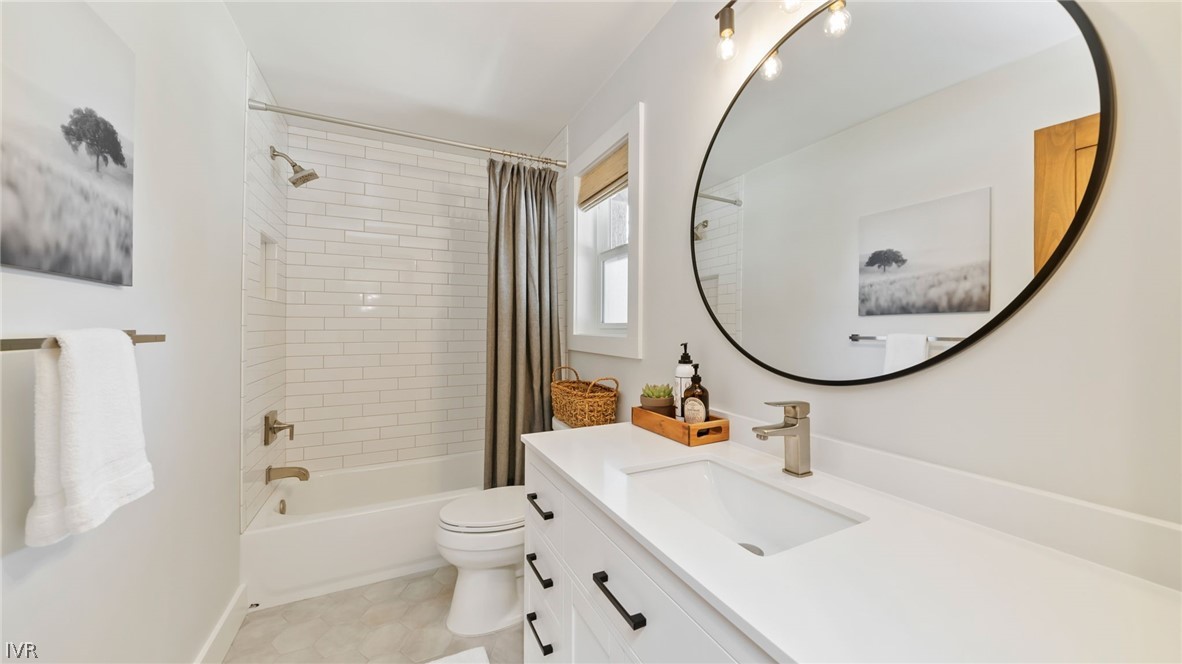
  • Total bathrooms3
  • full bathrooms2
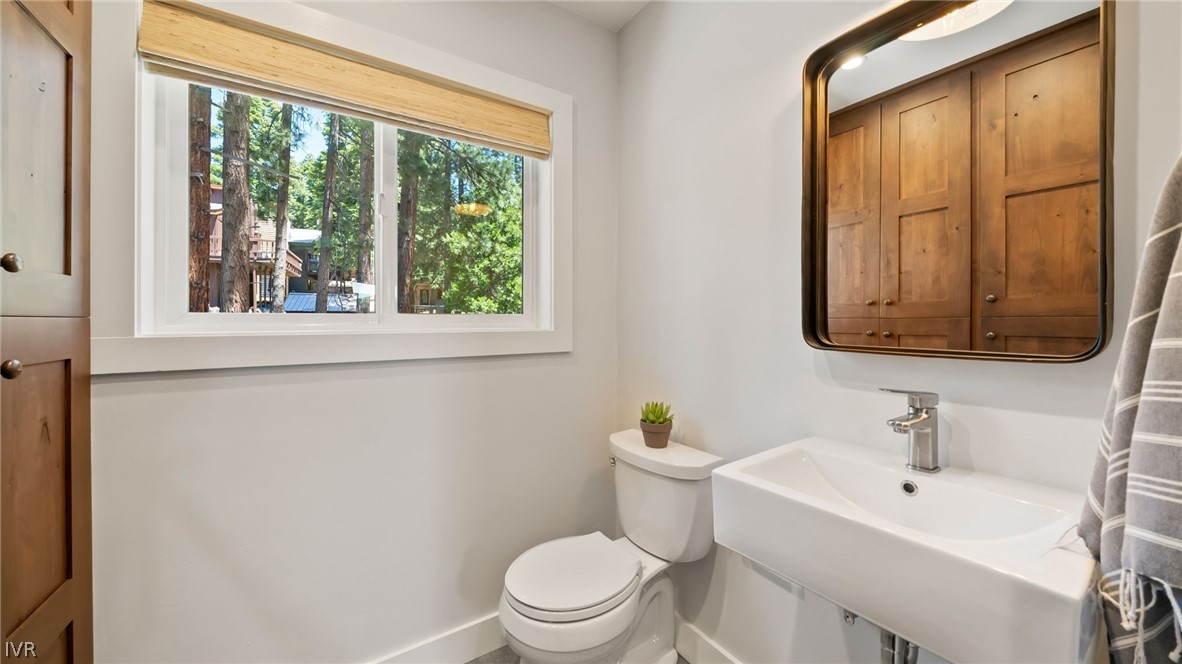
  • half bathroom1
  • Laundry room In Bathroom
  • Flooring Hardwood
  • Fireplace One, Glass Doors, Wood Burning
  • APPLIANCES Dryer, Dishwasher, Gas Oven, Gas Range, Microwave, Refrigerator, Washer
  • other interior Features Beamed Ceilings, Breakfast Bar, High Ceilings, Kitchen Island, Stone Counters, Recessed Lighting, Instant Hot Water

Area & Lot

  • Status Sold
  • Date Sold August 12, 2024
  • Living Area1,612 Sq.Ft.
  • Lot Area10,018.8 Sq.Ft.
  • MLS® ID1015531
  • TypeResidential
  • YEAR BUILT1983
  • NeighborhoodIncline Village
  • View DescriptionLake, Trees/Woods

Exterior

  • STORIES2
  • Garage Space2.0
  • roofComposition, Pitched
  • lot featuresWooded
  • parkingAttached, Garage, Two Car Garage
  • HEAT TYPEForced Air, Gas
  • other exterior FeaturesDeck

Financial

  • Sales Price$1,688,000
  • Real Estate Tax $4,607/yr

Incline Village

Throughout the year, residents gather for seasonal festivities, local events.

Explore

Connect with Hunter

My promise is to deliver unmatched service coupled with exceptional care for your needs in every real estate purchase or sale while leveraging my proven track record to accomplish your goals.

Follow Me on Instagram